
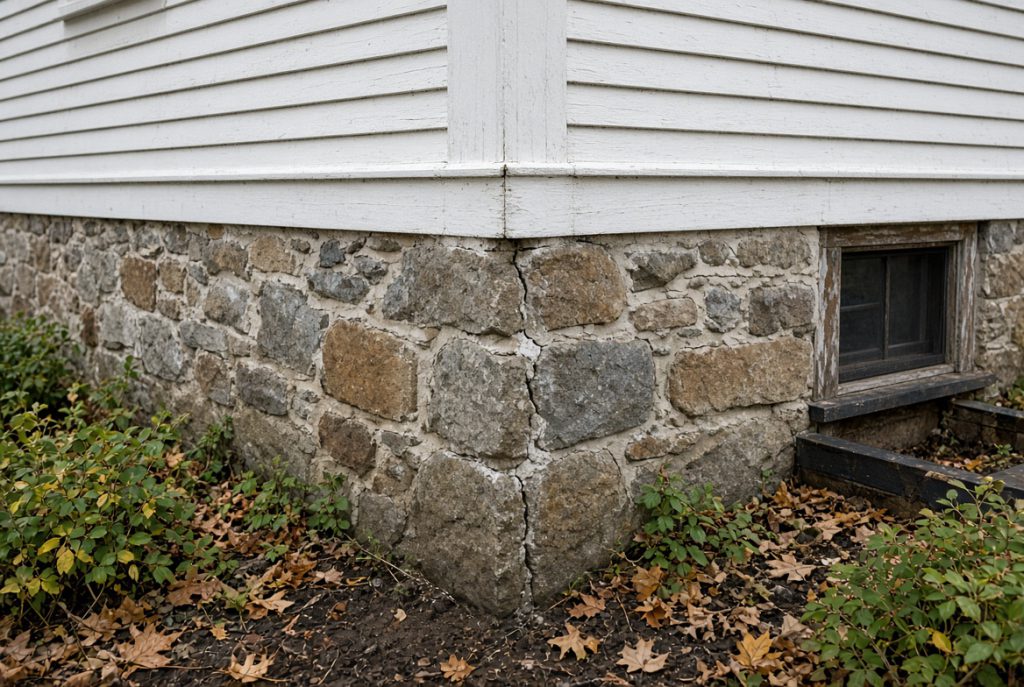
Short answer: most foundation cracks in older Massachusetts homes are not structural problems. Three things move a crack from cosmetic to serious — it runs horizontally, the two sides have shifted out of line with each other, or it is still growing. Width matters less than people assume, and length matters almost not at all. A six-foot vertical hairline in a poured wall is usually shrinkage from the week it cured. A twelve-inch horizontal crack halfway up a block wall is a wall being pushed inward by the soil behind it, and that one needs an engineer.
First, what is your foundation made of?
Massachusetts housing stock spans nearly three centuries, and what is under the house tells you most of what you need to know before you look at a single crack.
- Fieldstone and rubble, before about 1900. Stone laid up with lime mortar or, in the oldest houses, nothing at all, bearing directly on soil with no footing. These walls were never rigid. They do not really crack; they shift, bulge and shed mortar.
- Brick, roughly 1850 to 1920. Rigid and unforgiving. Movement shows up as stair-step cracking that follows the mortar joints.
- Early unreinforced concrete, roughly 1900 to 1940. Often poured in lifts with visible cold joints, aggregate that varies from batch to batch, and no steel in it. It cracks readily. The question is always whether it is still moving.
- Poured concrete and concrete block, 1940 onward. Poured walls crack from shrinkage almost universally. Block walls are strong vertically and weak against sideways pressure, which is why horizontal cracking shows up in block far more often than in poured concrete.
A crack pattern that is routine in one of these is a warning in another. That is the single most common mistake we see homeowners make with a search engine and a flashlight.
Why foundations crack here in particular
Frost. Frost depth across most of Massachusetts is roughly four feet, and modern footings are required to bear below it. A great many nineteenth-century foundations do not, because they predate the requirement. Every winter the water in that soil freezes, expands and lifts what sits on it; every spring it lets go. A house that has been through a hundred and fifty of those cycles has moved.
Water. Most foundation cracking that turns out to matter traces back to drainage — a downspout discharging at the wall, grade sloping toward the house instead of away, a perimeter drain that silted up decades ago, a seasonally high water table. Saturated soil is heavier and pushes harder, and in winter it holds the ice that does the pushing. Fix the water and you have often fixed the cause, which is worth knowing before you spend anything on the wall itself. The water damage that follows a neglected crack is usually what finally prompts the call, and by then there are two problems to solve instead of one.
Soil. Glacial till through much of the state, marine clay across eastern Massachusetts — the blue clay that Boston is partly built on — which shrinks and swells as its moisture changes, and organic fill in the many neighbourhoods that were wetland first.
Five patterns, and what each one means
1. Vertical hairline in poured concrete — usually nothing
Concrete shrinks as it cures, and a wall restrained at both ends has to relieve that somewhere. These typically appear within the first year, often near the middle of a long wall or where the wall steps down. They are frequently full height and can look alarming. If the two faces still line up and it is not growing, it is a shrinkage crack. Seal it if it lets water in; otherwise leave it alone.
2. Diagonal from the corner of an opening — depends
Windows, doors and beam pockets concentrate stress at their corners. A single diagonal crack running up from the corner of a basement window has often just relieved that concentration and stopped. Several cracks running the same direction across a wall, or one that is visibly wider at the top than the bottom, suggests one part of the foundation has settled further than the rest. That is worth measuring.
3. Horizontal — this is the one that matters
A horizontal crack, especially in a block wall and especially at or just above mid-height, means the wall is being pushed inward by the soil behind it. Frost, water pressure, or both together. Unlike settlement, which tends to find a new equilibrium and stop, lateral pressure does not go away on its own and can accelerate — the more the wall bows, the less able it is to resist.
Any horizontal crack should be looked at, at any width. This is the pattern that most often ends in a wall replacement when it is left for another few winters.
4. Stair-step in block or brick — read it carefully
Cracking that climbs the wall following the mortar joints. Common, and not alarming by itself. What matters is the direction it climbs — toward a settling corner, generally — and whether the wall has also moved out of plane. A stair-step with no displacement is a different problem from a stair-step where the wall now bulges.
5. Any crack with displacement — always investigate
Hold a straightedge across the crack, or simply run a finger over it. If one side stands proud of the other — in or out of the wall, or one side higher than the other — then the wall has moved, not merely cracked. Displacement outranks width every single time. A hairline with a step in it is more significant than a quarter-inch crack whose faces still line up perfectly.
What the width actually tells you
These are working rules of thumb used for triage, not code thresholds:
- Under 1/16 inch — a credit card will not enter it. Monitor.
- 1/16 to 1/4 inch — document it and watch it. Usually not urgent on its own.
- Over 1/4 inch — have it looked at.
- Any width at all, if it is horizontal, displaced, or actively growing — have it looked at.
Two cracks measuring identically can mean entirely different things. Pattern and movement carry the diagnosis; width only sets the priority.
How to find out whether it is moving, for free
This is the single most useful thing a homeowner can do before calling anyone, and it costs nothing but a pencil:
- Photograph the crack with a tape measure or a coin in the frame for scale.
- In pencil, draw a short line square across the crack and write the date beside it. Do this at the widest point and again near each end.
- Measure the width at the widest point and write the measurement down.
- Come back in three months, and again after a full freeze and thaw. A crack first noticed in October gets its real reading in April.
A crack that has not changed across a New England winter is usually a crack you can stop thinking about. One that has changed is worth a phone call regardless of how small it is. A hardware-store crack gauge does the same job for a few dollars and is easier to read.
When you do call someone, those dated photographs are worth more than anything you can say over the phone.
Fieldstone foundations are a different conversation
If your house predates about 1900 and sits on stone, most of the above does not apply. Mortar loss, damp, efflorescence and the occasional stone that has worked loose are ordinary conditions in a wall that has stood for well over a century, and they are not evidence of failure.
What matters in a stone foundation is geometry, not cracking. Is the wall still plumb? Is it bulging inward anywhere? Has the sill sitting on top of it rotted, so the load path is no longer continuous? Bowing and sill rot are the failure modes here, and both are easy to miss if you are looking for cracks.
Bowing is also difficult to judge by eye, because it happens slowly and the eye adjusts. Where a wall has started to move, 3D laser scanning records its exact shape to within a few millimetres, so next year’s reading can be compared against a measurement rather than against somebody’s memory of how it looked.
What the building code has to say
Very little about the crack itself, and a good deal about what you do next. A crack in an existing foundation is not in itself a code violation; the Massachusetts State Building Code, 780 CMR, governs the work. Repairs that are structural generally require a building permit, and structural repairs typically require drawings stamped by a Professional Engineer registered in Massachusetts.
That covers most of the real remedies: underpinning, partial or full wall replacement, carbon fibre or steel reinforcement of a bowing wall, helical piers. Your building department will want to see who stood behind the design. It is also worth knowing that a foundation repair carried out without a permit tends to surface later at the worst possible moment, when the house is under agreement and a buyer’s attorney asks for the paperwork.
What nobody can tell you from a web page
Including this one. No engineer can diagnose a foundation from a photograph, and you should be wary of anyone who offers to — particularly if they also sell the repair.
What a photograph cannot show is whether the crack is active, where the water goes, whether the floor above is level, whether the framing has already responded to the movement, what is underneath the footing, and what the houses either side are doing on the same soil. A crack on one wall is very often caused by something happening on a different wall entirely.
A structural inspection means measuring the wall for plumb and the floor for level, walking the exterior grade and the drainage, looking at the framing and the sill above, and reading the whole perimeter rather than the one spot that worried you. That is the part that cannot be done remotely, and it is the reason to call somebody.
When to stop monitoring and make the call
- The crack is horizontal, at any width.
- The two sides no longer line up.
- It has measurably grown between two readings.
- Water comes through it.
- Doors or windows in the rooms above have started to stick or drop out of square.
- You are buying the house, and need to know before the contingency date rather than after.
Most of the foundations we are called out to look at in Massachusetts turn out to be fine, and saying so plainly is part of the job. The visits that matter are the ones where it is not — and the difference is almost never something the homeowner could reasonably have judged alone.
Have a project that needs a licensed engineer?
Send us your scope and we will come back with a written proposal — typically within 1 business day.