
Fire alarm and fire protection design for commercial, multifamily, and mixed-use buildings — prepared for your building and fire department submission, and coordinated with the rest of your permit set. One firm, one point of contact, for everything your project needs.
Prepared for building & fire department review — proposal within 1 business day.
The more you can tell us up front, the more precise your proposal — and the fewer rounds of questions later. Usually back to you within 1 business day.
Fire alarm review involves both the building department and the fire department — and it's often the last piece anyone thinks about. Handling it early, and coordinating it with the rest of the set, is what keeps a project on schedule.
Scope is confirmed in writing before any work begins, so you always know exactly what you're paying for.
Fire alarm and fire protection design documents prepared for your building department and fire department submission, developed to the codes and standards that apply to your building and its use.
Reconciled against the electrical, mechanical, and structural drawings — so the fire alarm design doesn't conflict with what's already been designed and approved.
When the building department or fire department returns comments, we respond and revise. We stay engaged through the review process.
Fire alarm, fire protection, MEP, and structural can all be handled together — so you brief one team once, and get one coordinated package back.
The building, its use, floor plans if you have them, and what triggered the requirement. The more we can see, the more precise the proposal.
We review what the project actually requires and send a written proposal — typically within 1 business day — stating scope, fee, and schedule.
We develop the fire alarm design and coordinate it against the rest of the drawing set so the package submits as one consistent whole.
You get drawings prepared for submission, and we respond to comments from the building and fire departments through the review.
We provide design and permit drawings for fire alarm and fire protection systems, coordinated with the rest of your set. We do not install, test, certify, service, or monitor systems — that work is performed by licensed contractors, and we coordinate with the contractor you select. Final approval rests with the authority having jurisdiction (your local building and fire departments); no designer can guarantee an approval, and we won't claim otherwise. Because requirements vary by building, occupancy, and jurisdiction, we review every project before we quote it — rather than give an off-the-cuff answer that turns out to be wrong, we look at your project properly and confirm the full scope, fee, and schedule in writing before any work begins.
When a reviewer asks for fire alarm drawings mid-project, you need an answer this week — not a consultant who calls back next month.
Build-outs and change-of-use projects where the fire alarm submission is the last thing standing between you and an occupancy date.
Apartment, condo, and mixed-use buildings where fire alarm design has to be coordinated across units, corridors, and shared systems.
Existing buildings being renovated, reconfigured, or documented — including buildings where the original drawings are long gone.
Splitting a permit set across separate consultants is how drawings end up contradicting each other in front of a reviewer — and how a simple question turns into three phone calls. We handle fire alarm and fire protection alongside the mechanical, electrical, plumbing, and structural work, so the whole package tells one story and you deal with one team.
Send us your project — you'll have a written proposal, typically within 1 business day.
Get Your Proposal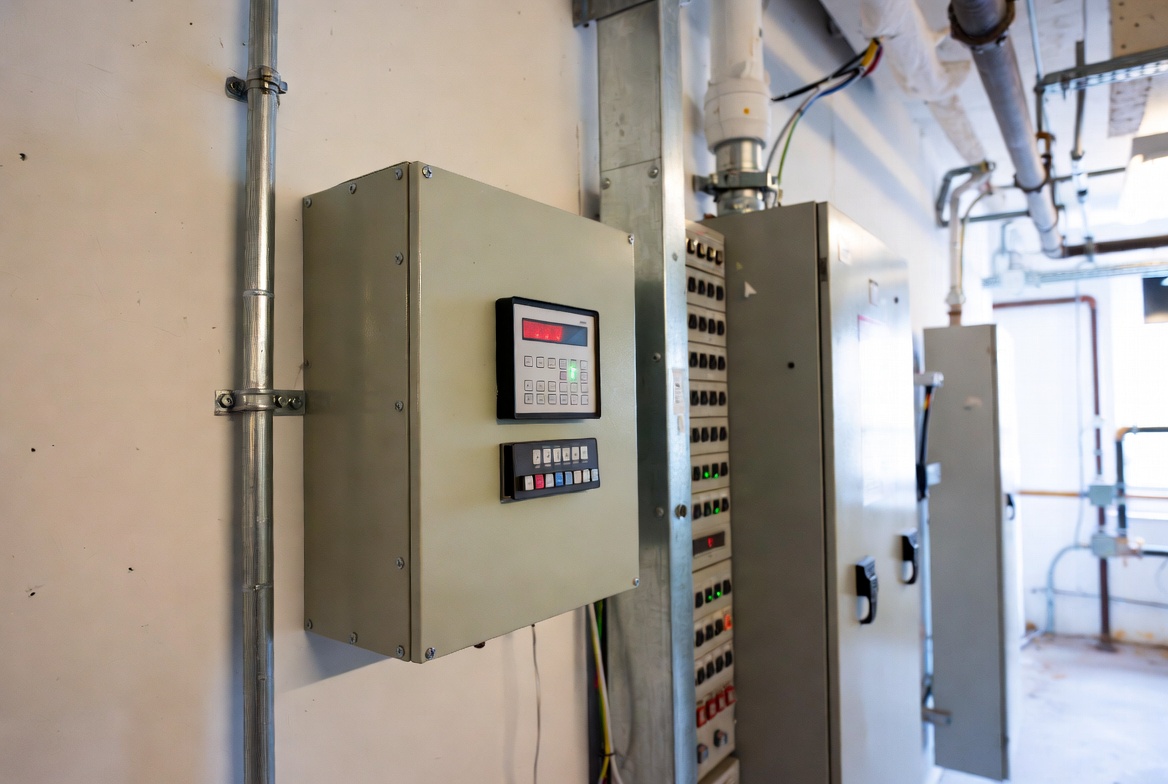
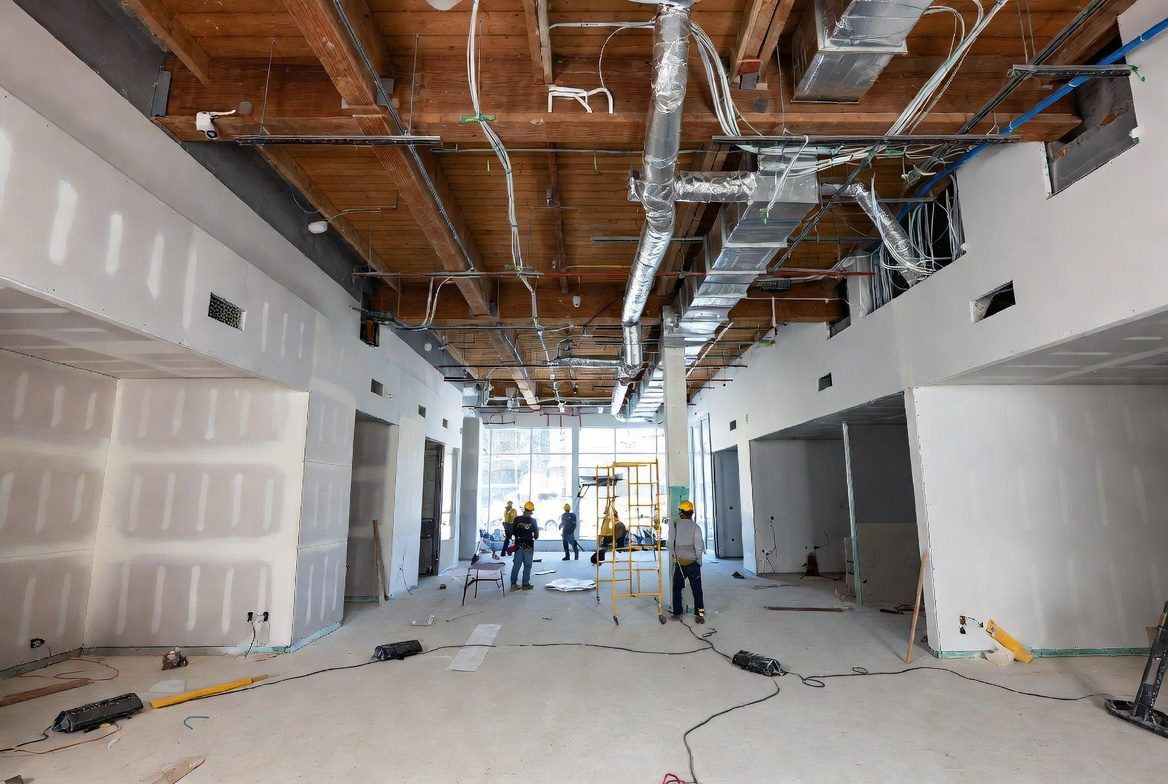
Fire alarm design drawings prepared for building and fire department submission, coordinated with the tenant fit-out electrical set.
Fire alarm design coordinated across units, corridors, and common areas for a multifamily permit submission.

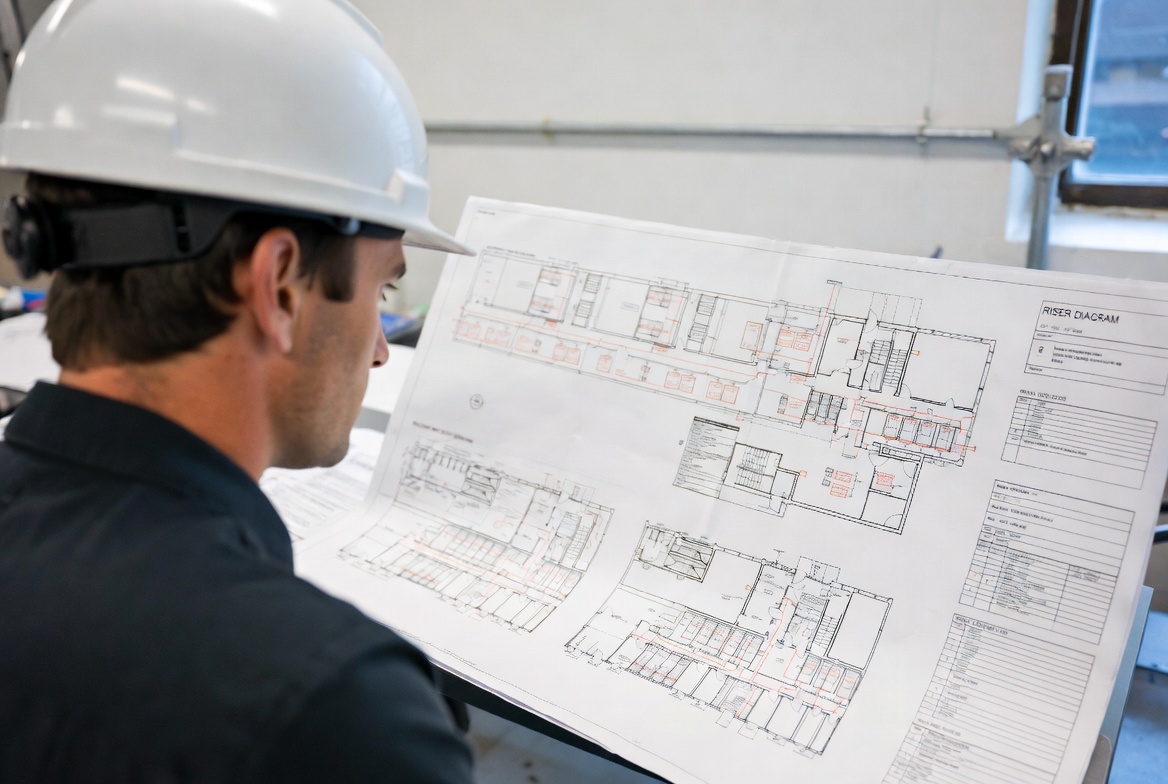
Fire alarm design for a change-of-use project in an existing building, developed alongside the MEP and structural drawings.
Illustrative examples of the project types we handle across Massachusetts. Not specific client engagements.
"I am grateful to George Atallah for his prompt responsiveness, professionalism, and exceptional care throughout my structural engineering inspection. From our first conversation, George’s integrity and character were evident. His attention to detail reflected not only his experience and technical knowledge, but also his genuine commitment to doing things right. What stood out most was his approach. Without any prompting from me, George inspected my deck with an “if it were my own family” mindset. He brought a level of care, thoughtfulness, and personal responsibility to his work that made a lasting impression on me. That combination of expertise and integrity is both rare and reassuring. I left the experience feeling that my concerns had been taken seriously and that the inspection had been conducted with the thoroughness and independent judgment that such an important matter deserves. I would wholeheartedly recommend George to anyone seeking a knowledgeable, conscientious structural engineer who approaches his work with both professional excellence and genuine care for the people who depend on it."

"I was accorded military discount in addition to affordable pricing and overall great experience. Great team! Marcelo handheld me through the whole process.."

"I've worked with George and Marcelo on several projects now, and have nothing but GREAT things to say about them. They have been responsive to our clients questions and their plans are clear and very easy to understand. I highly recommend them and as a bonus, they also provide land surveying, so I can work with them as a one stop shop!"

"As a remodeling contractor, having a structural engineer I can actually count on makes all the difference, and that's exactly what we've had with Marcelo and George at Lebra Engineering & Design. We've worked with them for over three years and they're our go-to on every project that needs structural support. They're responsive, efficient, and — most importantly — genuinely available when we need them. Remodels never go exactly to plan, and more than once we've hit a surprise after demo that meant rethinking the structural approach. Every time, Marcelo and George have jumped in quickly to help us modify the plan and keep the job moving. That kind of reliability is hard to find. Highly recommend them to any contractor or homeowner who needs structural engineering done right."

Tell us the building and the scope, and we'll come back with a written proposal — scope, fee, and schedule — typically within 1 business day.
This page covers fire alarm design. For sprinkler and standpipe design, smoke control, fire pumps and life safety analysis — the work a large commercial or high-rise project needs — see fire protection engineering in Boston, prepared by a licensed PE holding a master’s in the discipline.
Fire Protection Engineering →