
Retail and office fit-outs, change of use, mill and mixed-use conversions, multifamily and light industrial — from zoning feasibility through sealed, permit-ready construction documents. You deal with one team and one contract; each discipline is sealed by the licensed professional responsible for it.
A licensed professional responds within 1 business day.
Tell us about the space and the deadline. You will have a written proposal, with scope and fee, typically within one business day.
On a commercial project the expensive problem is rarely any single drawing. It is the gaps between consultants — the architectural set and the structural set disagreeing, nobody owning the conflict, and the schedule absorbing it.
One agreement, one scope, one fee. Lebra holds the agreements with any specialist firm the project needs, so coordination is our obligation rather than your problem.
The architecture is sealed by a Massachusetts-registered architect. The structural, MEP and fire protection engineering is stamped by a Massachusetts-licensed Professional Engineer. Nobody stamps outside their registration.
Because the disciplines are briefed together and reviewed together, the drawings that reach your building department tell one consistent story — which is what reduces RFIs and change orders in the field.
Lebra works in association with a Massachusetts-registered architect under a standing master agreement, so architecture and structure are proposed, coordinated and sealed as one package — one contract, one point of accountability. Where a project needs a discipline Lebra does not hold itself, such as interiors, geotechnical or specialist fire protection, we bring in an established firm under the same kind of agreement, and remain your single point of contact throughout.
Most commercial projects need several of these at once. They are listed separately because building departments review them separately — not because they arrive separately.
What your site actually allows — use, dimensional limits, parking, relief — then sealed architectural construction documents for permit.
Learn More →Retail, office and restaurant fit-outs, lease and landlord coordination, change of use, and permitting on a lease deadline.
Learn More →Mechanical, electrical and plumbing design, coordinated with the architectural and structural sets rather than bolted on afterwards.
Learn More →Sprinkler, standpipe and smoke-control design and review for commercial buildings, including Boston's additional requirements.
Learn More →Fire alarm design and documentation to the standard your fire department expects, coordinated with the MEP and architectural sets.
Learn More →LiDAR survey and BIM/Revit models of existing buildings — the fastest way to stop a renovation set being wrong about what is already there.
Learn More →Master deed exhibits, unit plans and the structural work behind converting a building into separately owned units.
Learn More →Condition assessments, due-diligence inspections before a purchase or lease, and written findings you can act on.
Learn More →Engineer's affidavits and fire escape inspections for Massachusetts municipal building departments.
Learn More →Most people are not, and that is what a scope call is for. Describe the space and the deadline; we will tell you which disciplines the project actually needs and which it does not.
Massachusetts sets a clear line. Under M.G.L. c. 143, §54A and the State Building Code (780 CMR 107.6), a building that encloses 35,000 cubic feet or more requires construction documents prepared and sealed by a registered design professional — a registered architect and/or a professional engineer. Detached one- and two-family homes are exempt, and smaller projects can often proceed under a licensed Construction Supervisor.
Most commercial fit-outs, change-of-use conversions and retrofits sit at or above that threshold, which is why "who stamps this?" is usually the first real question on a commercial job. Lebra answers it for both disciplines at once — and tells you up front when your project is small enough not to need it.
Fit-outs, storefront alterations and landlord-coordinated work on a lease schedule.
Office build-outs, demountable partitions, egress and accessibility compliance.
Retail-to-restaurant change of use, kitchen MEP, ventilation and code review.
Older masonry and heavy-timber buildings brought to a new use.
New units, conversions, and the structural work that makes them permittable.
Racking and equipment loads, mezzanines, slabs and tenant alterations.
Work for towns and institutions, reviewed by the boards that commission it.
Measured surveys and BIM models where the as-builts are missing or wrong.
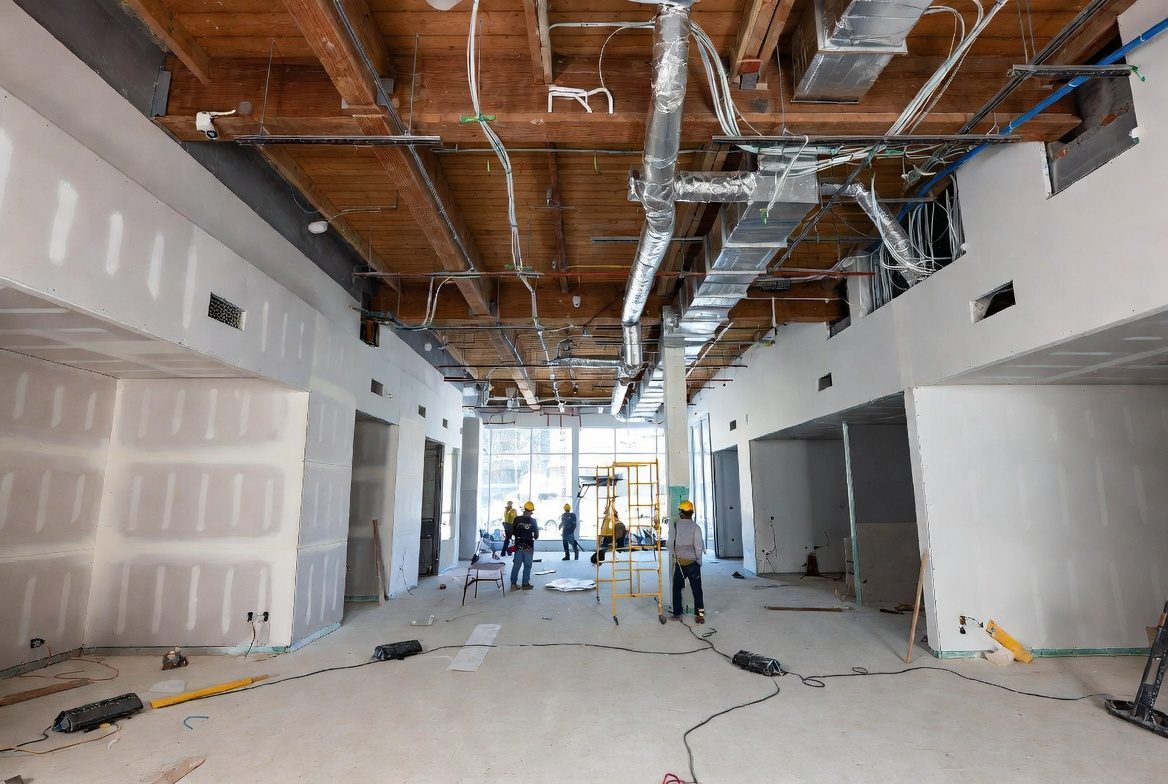
Zoning confirmation, structural and MEP coordination, and a permit set produced to meet a fixed lease commencement date.
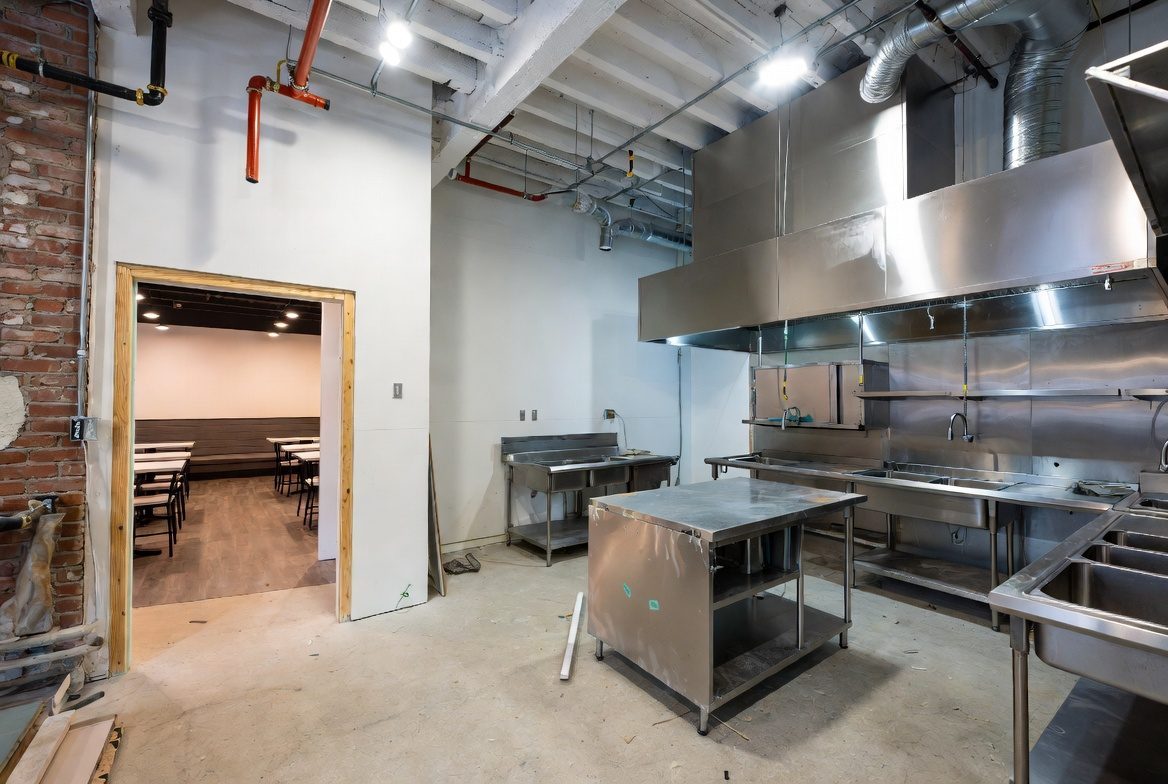
Use and code review, kitchen MEP and ventilation, and the sealed set the building and fire departments both needed.
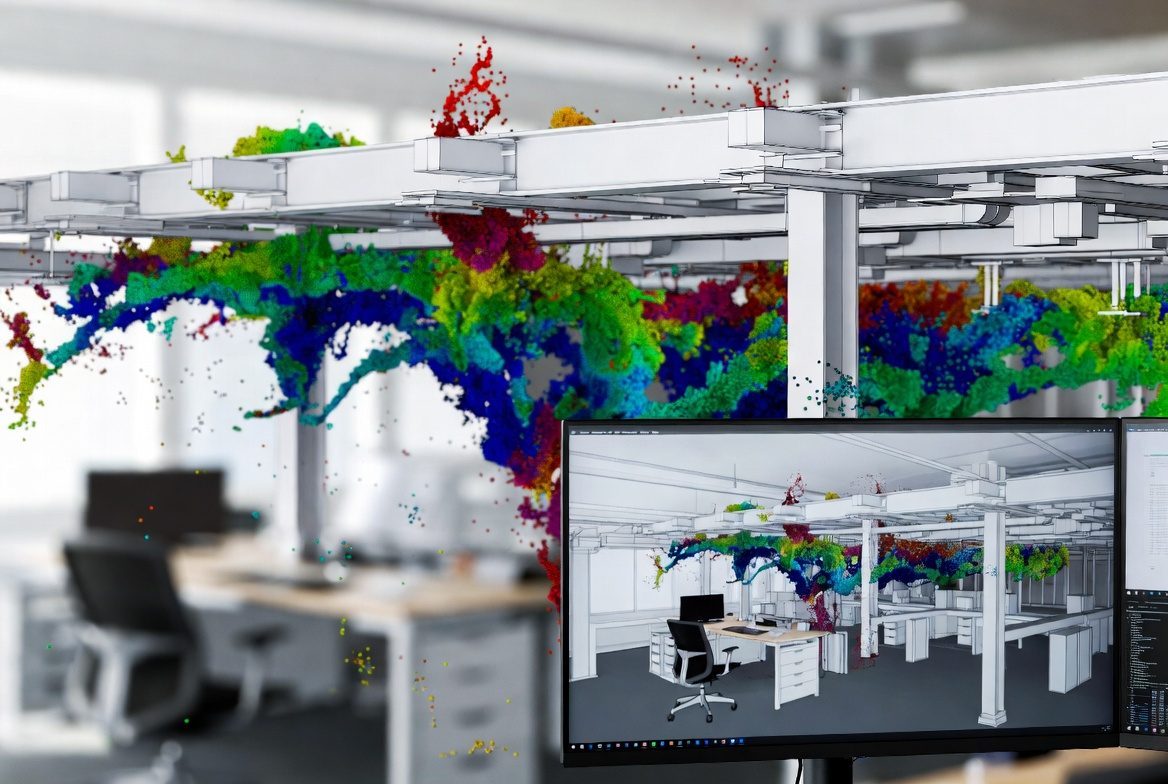
LiDAR survey of a building with no reliable as-builts, turned into a BIM model the whole design set was then built on.
Illustrative examples of the project types we handle across Massachusetts. Not specific client engagements.
We go through the space, the use, the lease or deadline, and what the building department will want. No charge.
Scope and fee, typically within one business day, naming which disciplines are included and who seals what.
What the site allows, and what is actually there — by site visit, and by 3D scan where the as-builts cannot be trusted.
Architecture and engineering developed and reviewed together, then sealed by the professional responsible for each.
We submit, answer the comments, and stay available for RFIs and field coordination through occupancy.
Start with a scope and zoning conversation. You will have a written proposal, with the fee and who seals what, typically within one business day.