
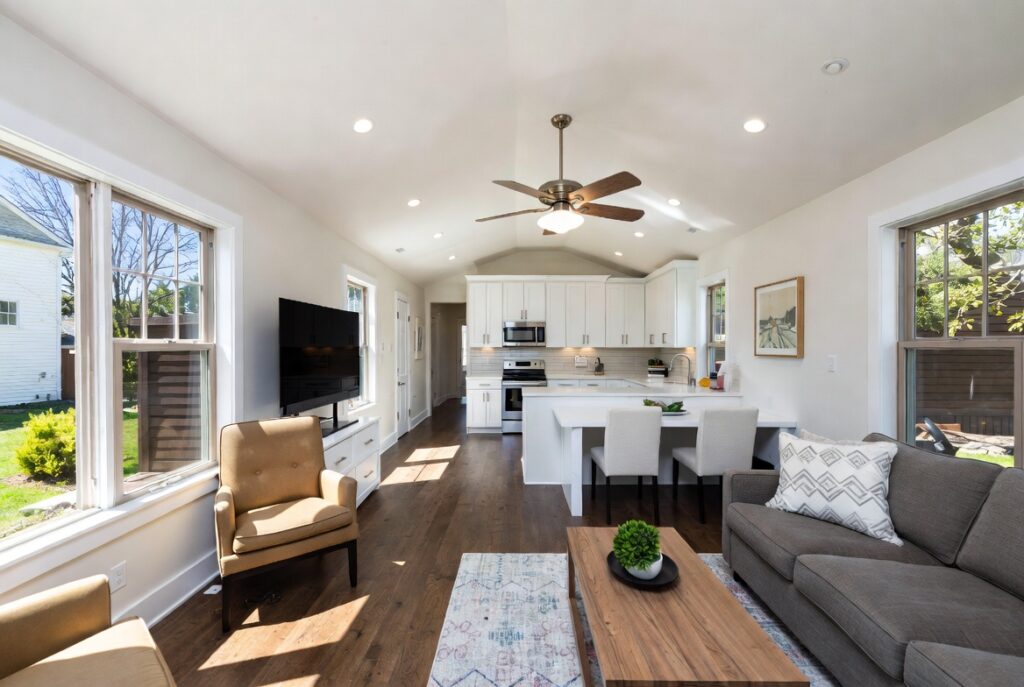
Short answer: if your lot is zoned for single-family use in Massachusetts, you can build one accessory dwelling unit of up to 900 square feet — or half the gross floor area of your house, whichever is smaller — without a special permit or a variance. Your town cannot make you live on the property, and it cannot demand more than one extra parking space. What it can still enforce is setbacks, height, and septic capacity, and that is where most projects actually run into trouble.
The change came through the Affordable Homes Act, signed in August 2024, with the ADU regulations taking effect in early 2025. It was a genuine shift: for decades an in-law apartment meant a trip to the zoning board and a discretionary vote. Now, for qualifying units, it does not.
Here is what that means in practice.
What “by right” actually means
“By right” is a zoning term, and it is narrower than it sounds. It means your town cannot require a special permit, a variance, or any other discretionary approval for a qualifying ADU. There is no hearing where abutters argue and a board votes.
It does not mean no paperwork. You still need a building permit. You still have to satisfy the state building code, Title 5 if you are on septic, and your local wiring and plumbing inspectors. The discretionary layer is gone; the technical layer is entirely intact.
This distinction catches people out. A homeowner hears “by right” and assumes the project is now a formality. It is not — it is a normal construction project with a normal permit, which is a much better position than before, but still a project that needs proper drawings.
The size limit, precisely
The cap is 900 square feet, or 50% of the gross floor area of the principal dwelling, whichever is smaller.
That second half is the one people miss. If your house is 3,000 square feet, your ceiling is 900. But if your house is 1,400 square feet, half of it is 700 — and 700 is your limit, not 900.
Principal dwelling 50% of GFA Maximum ADU
1,200 sq ft 600 sq ft 600 sq ft
1,600 sq ft 800 sq ft 800 sq ft
1,800 sq ft 900 sq ft 900 sq ft
2,400 sq ft 1,200 sq ft 900 sq ft (cap applies)
So the 900-square-foot figure only becomes the real limit once the main house passes roughly 1,800 square feet. Below that, the percentage governs. It is worth establishing this number before anyone draws anything, because the difference between a 600 and an 800 square foot unit changes the layout fundamentally.
What the unit has to include
An ADU has to function as genuinely independent living space. That means a kitchen, a bathroom, sleeping space, and its own entrance. A bedroom and bathroom accessed through the main house is not an ADU — it is a bedroom.
The “own entrance” requirement is the one that most often drives the design. On a garage conversion or a basement unit it is usually straightforward. On a second-floor unit it can mean an exterior stair, which brings its own structural and dimensional consequences.
What your town can no longer require
Two restrictions that used to kill these projects are gone:
Owner-occupancy. A town cannot require that you live in either unit. This matters enormously for anyone building an ADU as a long-term investment or for a parent who may later move.
Parking. A town cannot demand more than one additional space — and if the property is within half a mile of transit, it cannot require any. On a tight urban lot, parking minimums were frequently the thing that made an ADU impossible.
What your town can still enforce
This is the part that decides most projects, and it is where “by right” stops helping you:
Dimensional setbacks. Your ADU still has to sit inside the buildable envelope. On a narrow lot, this is usually the binding constraint — not the square footage.
Height limits. Relevant if you are going above a garage or adding a storey.
Septic capacity. If you are not on municipal sewer, Title 5 governs. An additional bedroom means additional design flow, and an existing system at capacity means a new or upgraded system — which can cost more than the ADU construction itself.
Short-term rental restrictions. Many towns limit or prohibit short-term letting of ADUs. If your plan depends on that income, check before you build.
In our experience the order of trouble is: septic first, setbacks second, everything else a distant third. If you are on septic and near capacity, find that out in week one, not after the drawings are done.
Where the structural engineering comes in
Whether you need a structural engineer depends on what you are doing to the building.
A detached new-build ADU is a small structure in its own right — foundation, framing, load path, the lot. A garage conversion usually means the existing slab was never designed for habitable loads, and the roof framing was never designed for insulation depth or a ceiling. A basement conversion raises egress, headroom, and moisture, and often means altering a bearing wall to create that separate entrance. An above-garage unit is the most demanding: you are adding a floor’s worth of live load to a structure that frequently was not designed to carry it.
Any of those benefit from a proper structural assessment before design begins, because the answer determines whether the project is straightforward or expensive — and you want that answer before you have paid for drawings.
What you can’t determine from a website
Everything above is the general rule. Whether it applies to your lot depends on things no article can tell you: your specific zoning district, your setbacks, your septic system’s design flow and condition, the framing that is actually there, and how your particular building department reads the requirements.
That last one is not cynicism. Massachusetts building departments interpret the same code with real variation, and the practical answer to “can I build this” often depends on the town.
Which is why the useful first step is not a set of drawings. It is a look at your property, your zoning, and your existing conditions — and a straight answer about what is realistic before you spend money on design.
If you are weighing an ADU, send us the address and roughly what you have in mind. We will tell you what the lot allows and what the likely obstacles are, in writing, and you can decide from there.
This article reflects the Massachusetts ADU regulations in force at the date shown above. Requirements change, and local zoning varies — confirm the current position for your property before making decisions.
Sources
Accessory Dwelling Units — Mass.gov
Accessory Dwelling Unit (ADU) FAQs — Mass.gov
Accessory Dwelling Units Officially Allowed Statewide — Mass.gov
Have a project that needs a licensed engineer?
Send us your scope and we will come back with a written proposal — typically within 1 business day.