
From foundation cracks to sagging floors, Lebra Engineering & Design provides PE-led structural inspections and building assessments across Massachusetts — backed by 3D LiDAR scanning for precision, and delivered with clear, actionable repair reports.
Walk-through from $800 · PE-reviewed · reply within 1 business day.
Tell us what you're seeing — cracks, sagging, moisture — and we'll advise next steps.
Not every crack is an emergency — but some are. A licensed structural engineer can tell you the difference, and give you a clear, written plan if repairs are needed.
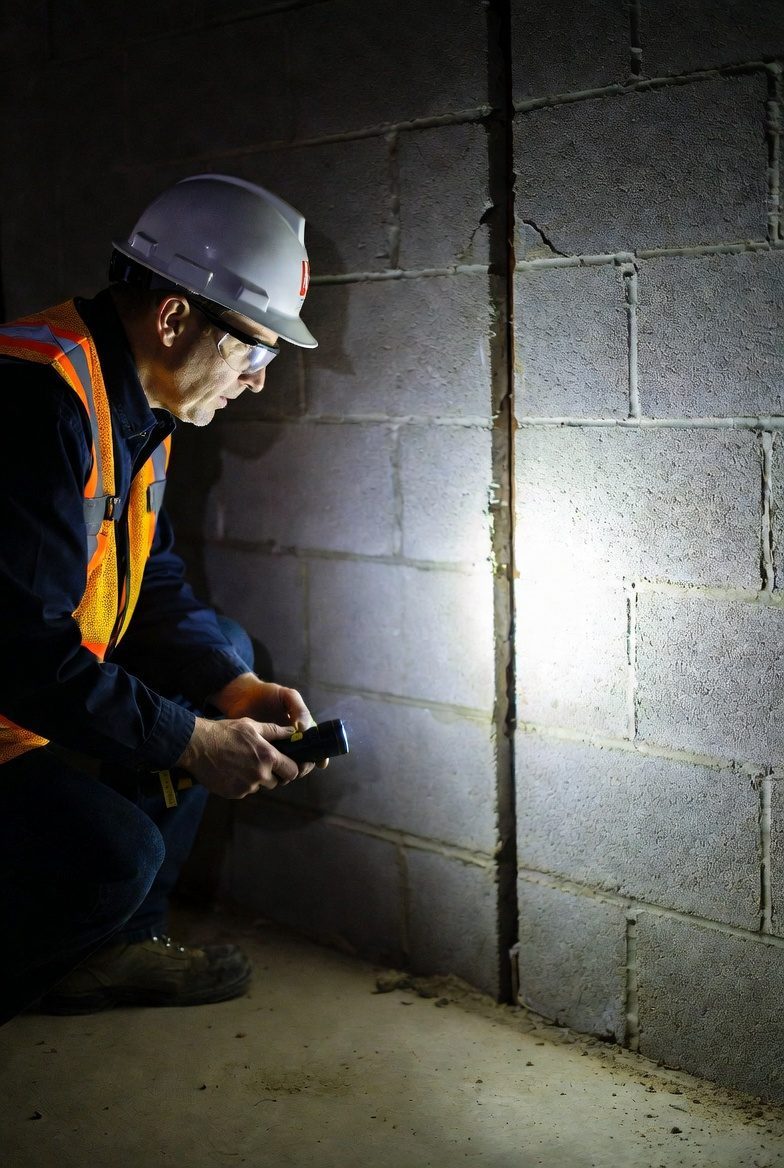
Every structural inspection includes an on-site visual assessment by a licensed engineer, backed by our 3D scanning data where needed.
Describe what you're seeing — we advise on urgency and scope.
A structural engineer inspects the affected areas in person.
LiDAR scanning captures precise measurements of movement or damage.
You receive a clear report with findings, photos, and recommendations.
We provide PE-stamped repair drawings for your contractor.
Tell us the property and what's concerning you. Urgent safety issues get priority scheduling, and you'll hear back within 1 business day.
The same straightforward pricing for a foundation or structural inspection.
On-site visual walk-through of a typical single-family home — foundation, framing, load-bearing walls, floor joists, and other readily visible and accessible structural elements — with a verbal report and recommendations during the visit.
A formal, documented report (photos, findings, and recommendations) for insurance, legal, permitting, or other purposes — PE-stamped where required.
The walk-through is a limited, visual, non-invasive structural inspection — we assess only what is readily visible and accessible. It does not include destructive or invasive investigation (no cutting, coring, or opening of finishes), testing, or evaluation of concealed, hidden, or inaccessible conditions, and it is not a home inspection, code-compliance certification, warranty, or guarantee. Findings are based on conditions observed at the time of the visit. Anything beyond the walk-through — a written report, 3D LiDAR scanning, repair-design drawings, or further investigation — is a separate, optional service, quoted separately. If a situation calls for expertise outside our scope, we'll say so and refer you to the right specialist — we don't take on work we can't deliver.
Larger or more complex? These are our standard fees for a single-family home within the described scope. For larger properties, commercial buildings, complex damage, or additional services such as full 3D LiDAR modeling or detailed repair plans, send us your scope of work and we'll prepare a precise proposal within 24 hours.
Send Us Your Scope → Proposal in 24 HoursPick a date that suits you and we will call to confirm it. $800 walk-through with verbal recommendations, $1,500 with a written Engineer’s Inspection Letter.
Any of these can be added — tell us what you need and we will quote it.
Any report we produce is prepared for the named client only and is not intended for, and may not be relied upon by, any other person or party.
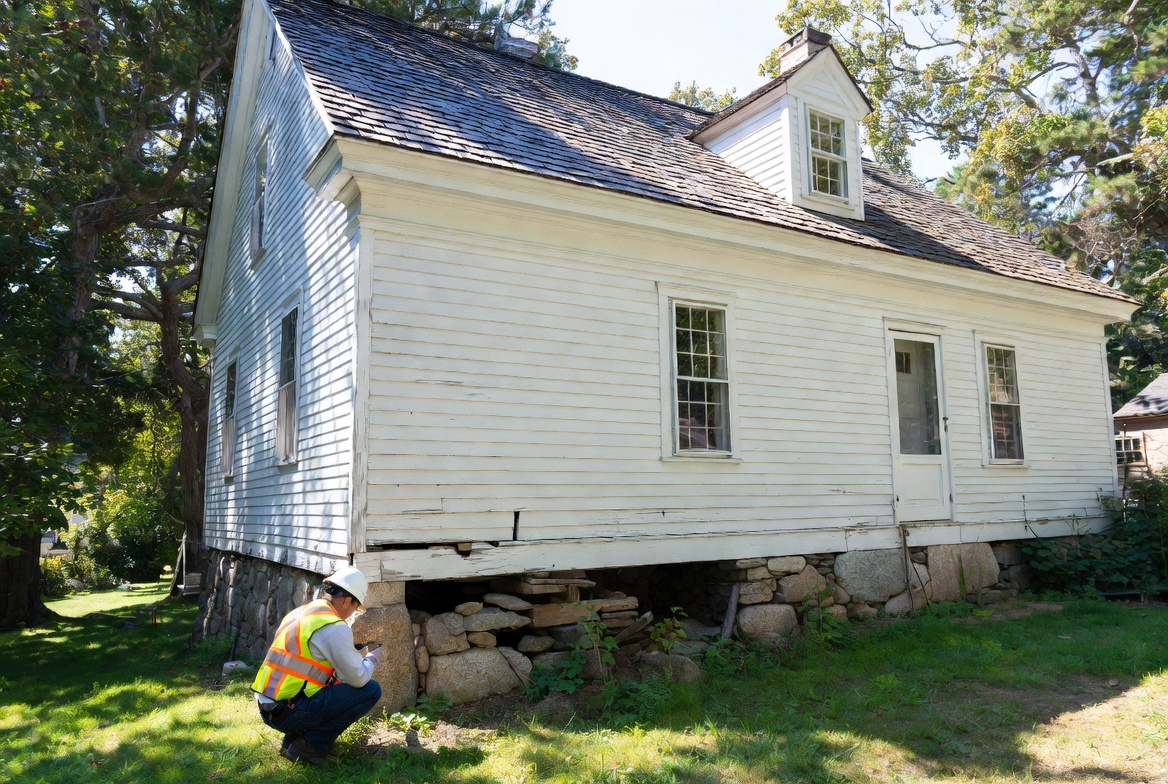
3D scan-based crack analysis and repair design for a settling fieldstone foundation.
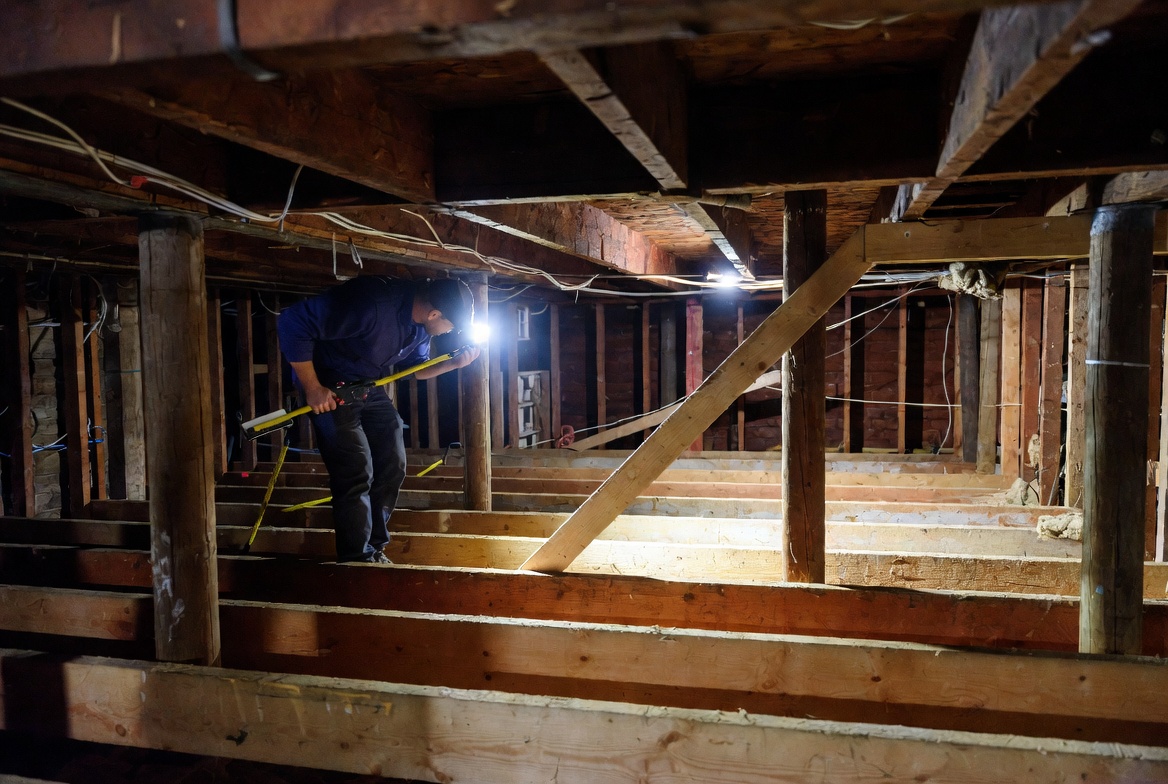
Load path evaluation and reinforcement design for an undersized floor joist system.
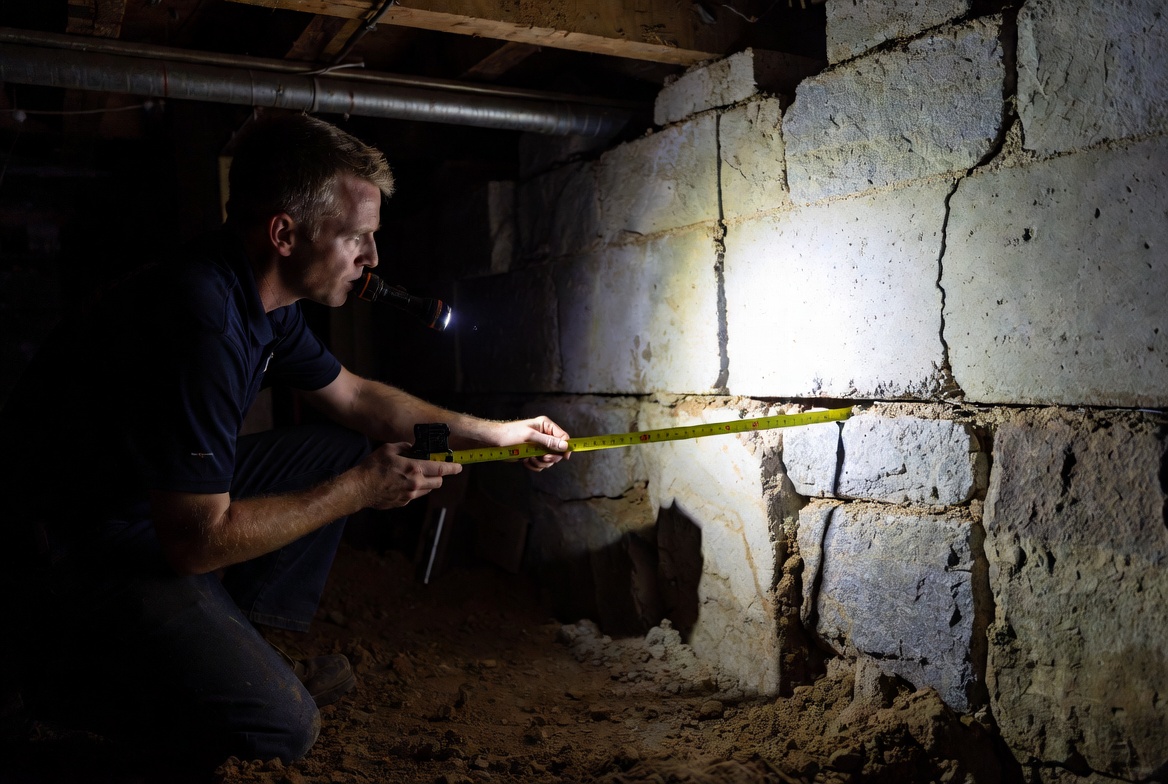
48-hour turnaround structural report supporting a homebuyer's purchase-and-sale deadline.
Illustrative examples of the project types we handle across Massachusetts. Not specific client engagements.
"I was accorded military discount in addition to affordable pricing and overall great experience. Great team! Marcelo handheld me through the whole process.."

"I've worked with George and Marcelo on several projects now, and have nothing but GREAT things to say about them. They have been responsive to our clients questions and their plans are clear and very easy to understand. I highly recommend them and as a bonus, they also provide land surveying, so I can work with them as a one stop shop!"

"As a remodeling contractor, having a structural engineer I can actually count on makes all the difference, and that's exactly what we've had with Marcelo and George at Lebra Engineering & Design. We've worked with them for over three years and they're our go-to on every project that needs structural support. They're responsive, efficient, and — most importantly — genuinely available when we need them. Remodels never go exactly to plan, and more than once we've hit a surprise after demo that meant rethinking the structural approach. Every time, Marcelo and George have jumped in quickly to help us modify the plan and keep the job moving. That kind of reliability is hard to find. Highly recommend them to any contractor or homeowner who needs structural engineering done right."

""

Don't guess about a crack, sag, or sign of movement — get a licensed engineer's opinion, backed by data.