1 Powderhouse Road
Site Visit: • Visit the site to visually inspect the attic space and proposed catwalk area. • Discuss future phases (e.g., preparing engineering plans, etc.). Any significant changes to the available…
View Structural Inspections →A running record of the structural, civil, and architectural engineering work Lebra has completed — filterable by service type and town, and linked back to the service that covers it.
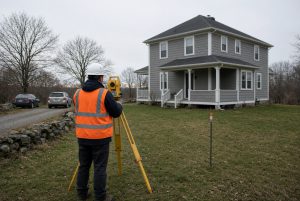
Site Visit: • Visit the site to visually inspect the attic space and proposed catwalk area. • Discuss future phases (e.g., preparing engineering plans, etc.). Any significant changes to the available…
View Structural Inspections →Prepare plans to obtain a permit to rebuild a gas station damaged by fire.
View Commercial Fit-Out →Architectural and structural design for a residential remodel, including existing-conditions survey, framing and structural drawings, and a PE-stamped permit set complying with 780 CMR and IRC.
View Structural Inspections →Architectural and structural design for a residential remodel, including existing-conditions assessment, schematic floor plans and elevations, and stamped construction drawings with framing plans per…
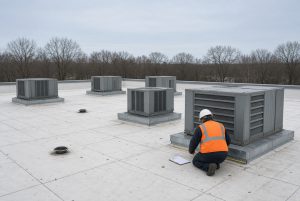
View Structural Inspections →Structural inspection and evaluation of existing roof trusses supporting rooftop HVAC units (RTUs) at the referenced property. Services included: Site visit and inspection by George Atallah, P.E., on…
View Structural Inspections →Fire sprinkler system design for an accessory dwelling unit conversion at 12-14 Cherry Street, including sprinkler head layout, piping, riser details, and hydraulic calculations per NFPA 13D.
View Commercial Fit-Out →Site Visit and Existing Conditions Documentation: Visit the site to measure and document existing conditions relevant to the proposed ADU basement remodeling, including framing and overall…
View ADU Design & Permitting →Task 1: Land Survey (Certified Plot Plan) Lebra Surveyor will perform a Land Survey of the subject property. The survey will include the location and depiction of the following: • Man-Made Features…
View Commercial Fit-Out →Lebra Engineering and Design will provide the following architectural and structural services: 1. Site Visit and Existing Conditions (As-built) Documentation: o Visit the site to measure and document…
View Affidavits & Fire Escapes →Revised permit drawings for a residential project at 18 Cappy Circle in Newton, MA, addressing Building Inspector comments, adding a Radon Gas Mitigation Plan, and issuing the PE-stamped set for…
Shop drawing review and revision for a structure at 18 Thingvalla in Cambridge, addressing structural discrepancies and load calculations, followed by professional engineer stamping for code…
Structural review and stamping of solar racking calculations for a rooftop panel installation in Dorchester, Boston, including construction control documentation and a site inspection verifying…
Architectural and structural design for a residential addition and remodel, including schematic plans, framing design, and PE-stamped construction drawings for permitting under New Hampshire building…
Architectural and structural design for a residential remodeling, including foundation repair, new framing plans, and Massachusetts-code-compliant construction drawings stamped by a Professional…
View Structural Inspections →Visual, non-destructive structural inspection of a single-family residence in Millbury, focused on the roof framing over a side room addition and the foundation, including photographic documentation…
View Structural Inspections →Architectural and structural design for a home addition, including existing-conditions assessment, schematic plans, and PE-stamped construction drawings for framing and structural modifications.
View Foundations & Additions →Structural and architectural design for a new deck at a Millbury residence, incorporating a manufacturer-supplied glass roof, with stamped plans covering layout, foundation, framing, and connection…
Lebra will provide the following architectural and structural services: Site Visit and Existing Conditions Documentation: • Visit the site to inspect and document existing conditions relevant to the…
View Structural Inspections →Architectural and structural design for a home remodeling, including existing conditions documentation, schematic plans, and stamped permit-ready construction drawings compliant with 780 CMR.
View Foundations & Additions →Existing-conditions survey and inventory of roughly seventy-two windows, documenting type, size, condition, and visible deficiencies such as water intrusion, rot, failed sealants, and glazing damage…
View Structural Inspections →Structural inspection and stamped design drawings for replacement of an existing load-bearing beam at a residential property, based on a site survey of existing conditions.
View Structural Inspections →Site inspection, schematic design, and full architectural and structural construction documents for a residential remodeling project at 76 Leonard Street, Malden, including evaluation of the existing…
View Foundations & Additions →Structural design of retaining walls at 8 Manzo Way in Hudson, MA, based on a civil site plan, including stamped structural drawings and details.
View Foundations & Additions →Structural design for a roof deck replacement at a Boston property, including a site assessment of existing conditions and structural calculations for wind loads.
2026 Condominium conversion documentation for a multi-family property, including as-built floor plans and a condominium site plan showing unit boundaries, common areas, parking, and utilities, prepared to…
View Commercial Fit-Out →We will deliver coordinated professional services in the following areas: • Land Survey: o Establish property boundaries and document key topographic and existing site features. o Identify potential…
View Structural Inspections →
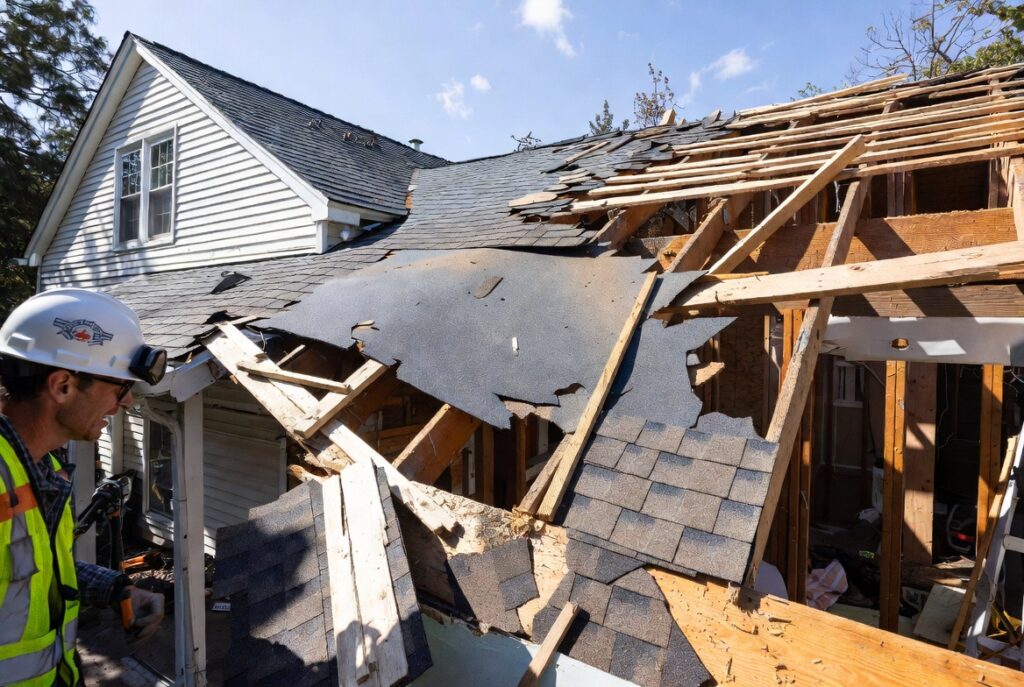
2026 Structural inspection and load evaluation of existing roof trusses supporting five rooftop HVAC units, with an affidavit confirming adequate capacity within acceptable stress and deflection limits.
Schematic architectural design for a house on Turner Drive in Charlton, MA, including floor plans and elevations for two alternative siting locations on the lot.
Site plan detailing water, sewer, and electrical service connections for a property in Boston, MA.
View Foundations & Additions →Site plan prepared for a property on Wildwood Street in Boston, detailing water main, sewer main, and electrical conduit connection locations.
Complete mechanical, electrical, plumbing, and fire protection design for a commercial building, including HVAC, power and lighting, water/gas/sewer systems, and sprinkler and fire alarm layouts.
View Commercial Fit-Out →Stormwater drainage analysis and design for a residential property, including a proposed grading and drainage concept and construction drawings for site layout, grading, and drainage improvements.
View Structural Inspections →Lebra Engineering will provide the following services: Review of Design Calculations: o A thorough review of the design calculations prepared and stamped by Mingqiao Zhu on February 13, 2025. This…
View Structural Inspections →Lebra Engineering and Design will provide the following structural services: 1. Site Visit and Existing Conditions Documentation: o Visit the site to measure and document existing conditions relevant…
View Structural Inspections →Architectural and structural design for a house addition and remodel, including existing-conditions survey, floor plans, and foundation and framing drawings for permitting.
View Foundations & Additions →Architectural and Structural Plans Review
Site visit to assess completed work at a residence on Chestnut Hill Road for conformance with previously submitted structural plans.
Stamped engineering plans for a skylight well at a Medfield, MA property, developed from a site visit to measure and document existing conditions.
View Structural Inspections →Our Services Include: Site Visits: Lebra engineer performed two site visits on 1/28/25 and 1/29/25 and collected information required for the dry well evaluation. Drywell Evaluation and…
View Structural Inspections →Prepare structural plans to address any structural issues discovered during the inspection, as per the client’s request. A 5% monthly interest charge will be applied to unpaid balances after 30 days…
View Structural Inspections →Architectural and structural design for a residential remodeling and addition at 127 Butternut Lane, Methuen, MA, including floor plans, elevations, and framing and foundation drawings.
Lebra Engineering will perform the following services: • Visual Inspection: Conduct a non-invasive visual examination of the readily accessible portions of the building, including: o Exterior…
View Damage Inspections →Architectural and structural permit drawings for a new deck at 133 Eutaw Street, including foundation, framing, and structural details based on evaluation of the existing structure.
View Foundations & Additions →Engineering drawings for a residential basement in Medway, MA, covering temporary shoring of ceiling joists, deteriorated brick replacement, and basement stairs replacement, based on a site survey of…
View Structural Inspections →Architectural Design Lebra will prepare the following: • Site visit: Perform a site visit to collect information on existing conditions. • Schematic Design: Preparation of schematic drawings, including floor plans and elevations for the remodeling • Design Development: Refinement of the design, incorporating client feedback, and addressing code requirements. Task 2: Structural Design Lebra will prepare the following: • Structural Analysis: Calculating loads and stresses, determining required structural systems and components. • Framing and Foundation Designs: Design of structural framing. • Detailed Drawings: Preparation of structural drawings and specifications for construction.
Site visit and assessment of an existing retaining wall at 144-146 Chester Street in Boston, followed by a formal letter documenting observations and findings.
View Foundations & Additions →Our services will include the following: Review of Architectural Plans: A thorough examination of the architectural drawings (dated November 25, 2024, prepared by Laurence Malsky) provided by the…
View Foundations & Additions →We specifically are providing a Property Line Survey that includes the following details: • Location of the existing residential structure. • Retaining Wall Detail: Accurate horizontal and vertical…
View Foundations & Additions →Lebra will provide the following structural services: 1. Foundation Design: o Perform calculations to determine foundation sizes and reinforcement details. o Prepare engineering plans for the…
View Foundations & Additions →Conduct a site inspection to determine if the roof structure can support the installation and load of solar panels.
View Structural Inspections →Lebra Engineering and Design will provide the following services: 1. Site Visit and Existing Conditions Documentation: (already performed) o Visit the site to measure and document existing conditions…
View Structural Inspections →A land survey plot plan and a stamped architectural/structural drawing set for a new deck, including foundation and framing design based on existing conditions.
View Foundations & Additions →ite Visit and As-Built Development: Conduct a site visit to gather detailed information on the existing rebar and concrete formwork. Develop accurate as-built drawings reflecting the actual construction. As-Built Review and Corrections: Thoroughly review the as-built drawings for accuracy. Provide corrections or modifications to ensure compliance with design intent and code requirements. Concrete Footing Review: Examine photographs of the constructed concrete footings. Interview the contractor to assess construction practices and code compliance. Engineering Plans for Retaining Wall Completion: Prepare detailed engineering plans to guide the remaining retaining wall construction. Affidavit of Code Compliance: If the completed work meets applicable construction codes, prepare an affidavit certifying this compliance.
Architectural and Structural Services Lebra will provide the following architectural and structural services: 1. Site Visit and Existing Conditions Documentation: • Visit the site to measure and…
View Foundations & Additions →Lebra Engineering and Design will provide the following architectural and structural services: 1. Site Visit and Existing Conditions Documentation: o Visit the site to measure and record current…
View Foundations & Additions →Have an on-site consultation with the contractor to discuss temporary and long-term solutions.
Lebra Engineering and Design will provide the following services: 1. Site Visit and Existing Conditions Documentation: o Visit the site to measure and document existing conditions relevant to the…
View Foundations & Additions →Architectural and structural design for a new deck at 21 Eutaw Street, including foundation and framing plans stamped by a Massachusetts Professional Engineer.
View Foundations & Additions →Structural review of renovation plans for a residential property in Newton, MA, evaluating the structural components shown in the architect-prepared design.
View Structural Inspections →Architectural and structural design for a porch addition, including existing-conditions documentation, floor plans, and foundation and framing drawings for the new structure.
View Foundations & Additions →Structural Construction Documents We evaluated the existing structure, designed the new framing and required modifications, and issued permit-ready drawings for the remodel — including foundation, floor, and roof framing plans, sections, details, notes, and specifications. Delivered: One complete digital set of coordinated architectural and structural drawings (PDF).
This fee covers a visual inspection and assessment of two structural elements: 1. Basement Concrete: Inspection of floors and walls to document and analyze cracking, spalling, moisture evidence, and…
View Structural Inspections →Lebra Engineering and Design will provide the following structural services: 1. Site Visit and Existing Conditions Documentation: o Visit the site to measure and document existing conditions relevant…
View Structural Inspections →Our Services Include: • Review and Stamping of Architectural Plans: We will review your provided architectural designs, incorporating them into our title block. This process ensures the architectural…
View Foundations & Additions →Task 1: Land Survey Lebra Engineering will perform a Land Survey of the subject property. The survey will include the location and depiction of the following: • Natural Features: Existing ground…
Lebra Engineering and Design will provide the following architectural and structural services: 1. Site Visit and Existing Conditions (As-built) Documentation: o Visit the site to measure and document…
View Structural Inspections →This proposal outlines a two-phased approach to your project: Architectural Design • Initial Inspection and Documentation: o Conduct a thorough on-site inspection to assess the existing conditions of…
View Structural Inspections →As-built review and documentation of completed remodeling work in Groton, MA, verifying code compliance and producing stamped architectural and structural drawings.
Task 1: Land Survey Lebra Engineering will perform a Land Survey of the subject property. The survey will include the location and depiction of the following: • Man-Made Features: Buildings…
View Foundations & Additions →Architectural and structural design for a new second-floor master bedroom, including existing conditions survey, floor plans, framing, and foundation modifications, compliant with Massachusetts…
View Structural Inspections →Architectural and structural design for a residential remodel at 3 Gloucester Ave, including existing-conditions survey, floor plans, elevations, and stamped structural framing drawings.
View Structural Inspections →Lebra Engineering and Design will provide the following architectural and structural services: 1. Site Visit and Existing Conditions Documentation: o Visit the site to measure and document existing…
View Structural Inspections →Electrical and plumbing design for a property at 325 Central Street in Saugus, MA, covering power, lighting, water supply, sewer, and gas systems for permit submission.
Site visit and construction affidavit for existing steel beams at 395 Water Street, confirming they were built in accordance with the architect's design plans.
View Affidavits & Fire Escapes →Lebra will provide the following services: 1. Site Visit and Existing Conditions Documentation: Visit the site to measure and document existing conditions relevant to the proposed scope of work. …
View Affidavits & Fire Escapes →Please take a moment to share your positive experience by leaving us a review on Google. Your feedback inspires us to reach new heights. https://g.page/r/CZIEYix1juLVEAE/review
Lebra Engineering and Design will provide the following architectural and structural services: 1. Site Visit and Existing Conditions Documentation: o Visit the site to measure and document existing…
View Structural Inspections →Architectural and structural design for a second-floor addition over an existing in-law apartment/garage, including foundation reinforcement, floor and roof framing, and new attic stair construction…
View Foundations & Additions →Lebra Engineering and Design will provide the following architectural and structural services: 1. Site Visit and Existing Conditions Documentation: o Visit the site to measure and document conditions…
View Structural Inspections →• Review of Architectural Plans: We will thoroughly review the pergola plans provided by the Liro Group to understand the design intent, dimensions, and materials used in the pergola structure. •…
View Foundations & Additions →Structural design for a kitchen wall opening in Uxbridge, including beam and column sizing based on a site survey, delivered as stamped engineering drawings.
View Structural Inspections →Architectural and structural design for a house addition and remodel, including existing conditions documentation, floor plans, and framing plans and details for permitting.
View Structural Inspections →Lebra Engineering and Design will provide the following services: 1. Site Visit and Existing Conditions Documentation: (already performed) o Visit the site to measure and document existing conditions…
View Structural Inspections →Architectural Design • Initial Inspection and Documentation: Conduct an on-site inspection to assess the house's existing conditions, focusing on the walls slated for removal and adjacent walls…
View Structural Inspections →Lebra Engineering and Design will provide the following architectural and structural services: 1. Site Visit and Existing Conditions Documentation: o Visit the site to measure and record current…
View Foundations & Additions →Architectural and structural design for a remodeling project at 751 Washington Street in Auburn, including existing-conditions documentation, floor plans, elevations, and framing plans and details…
View Structural Inspections →Structural inspection and laser-scan survey of existing framing at 8 Buick Street, Watertown, MA, with as-built drawings, code compliance review, and a findings report.
View Structural Inspections →Our services will include the following: • Site Visit and Inspection: A thorough site visit is conducted to inspect the existing construction and gather information about the project's current state…
View Structural Inspections →Revised Architectural Plan Preparation: • Prepare a set of architectural plans, including: o Floor Plans: Showing the layout of all floors, including dimensions and room designations. o Elevations…
Lebra Engineering and Design will provide the following architectural and structural services: 1. Site Visit and Existing Conditions Documentation: o Visit the site to measure and document existing…
View Structural Inspections →We have conducted an initial site visit to discuss the possibility of creating plans for an addition/remodeling design. This fee will be deducted from the total cost of developing the permit package…
Architectural and structural design for a home remodeling at 82 Parker Ave, including existing-conditions survey, floor plans, elevations, and stamped framing drawings for the new construction.
View Structural Inspections →We conducted an on-site inspection with the contractor to review the construction of the bearing wall. Subsequently, we will prepare the as-built documents requested by the building department and…
View Affidavits & Fire Escapes →Architectural and structural design for a new garage/pool house, including a stamped reinforced concrete retaining wall with drainage and stone veneer anchorage, at a residential property in…
View Foundations & Additions →Structural design for a building addition at 9 Cross Street in Canton, MA, including the structural modifications required to integrate it with the existing building.
View Foundations & Additions →Lebra Engineering and Design will provide the following services: 1. Site Visit and Existing Conditions Documentation: o Visit the site to measure and document existing conditions relevant to the…
View Foundations & Additions →Structural inspection and analysis of existing conditions at a Norfolk, MA property, resulting in beam and post design with a supporting calculation report.
View Structural Inspections →1. A licensed Soil Evaluator will conduct the necessary test pits and percolation testing and complete forms 11 and 12. 2. The soil testing results will determine if the soil is suitable for a…
Roof Evaluation for Solar Panel Installation 1. Introduction This scope of work outlines the professional engineering services required to assess an existing roof's structural capacity to support…
View Affidavits & Fire Escapes →Project Scope of Work The evaluation will include the following tasks: 1. Visual Inspection: A thorough visual inspection of the roof, parapet wall, and affected areas of the building envelope will…
View Structural Inspections →NOTE: We prefer payments made through
Evaluation of existing site conditions and design of a retaining wall for a permit application at the Easton property.
View Foundations & Additions →Site Inspection: Conduct a visual inspection of the roof, attic space, and interior ceilings. Focus on areas where rafters have been modified or removed for skylight installation. Document existing…
View Structural Inspections →This scope of work outlines the process for reviewing structural calculations and construction plans to ensure their accuracy, as well as the overall safety and soundness of the design. The review…
View Structural Inspections →Structural inspection of the first-floor framing at a Needham home to support design of a beam-and-column system replacing a load-bearing wall and altering joist direction.
View Structural Inspections →Revised and stamped architectural plans for a building at 19-21 High Street in Chelsea, MA, addressing basement column changes and deck post removal for brick wall attachment.
Project Scope This proposal outlines the remodeling requested by the Client and emergency repairs for the failing roof system. The remodeling generally consists of adding an exterior door, exterior…
Lebra Engineering and Design will provide the following architectural and structural services: 1. Site Visit and Existing Conditions Documentation: o Visit the site to measure and document existing…
View Foundations & Additions →Our firm will provide the following services for the design of a wooden deck on the flat roof: • Site Assessment: We will thoroughly assess your flat roof to determine its structural capacity. •…
View Structural Inspections →Site survey and proposed site plan for local board review, along with architectural and structural plans for a second-floor shed dormer addition to an existing dwelling at 275 Princeton Blvd, Lowell…
View Foundations & Additions →Redesigned footings and foundation walls to accommodate water and sewer line entry points, with a stamped permit set prepared for building permit application.
View Foundations & Additions →Prepare Proposed Site Plan Layout
Site plan layout for a proposed development at 35 Greenwood Road in Hopkinton, MA.
Project Scope • Framing Plans: Engineering and design of a building framework, including load calculations and drawings for the structural elements. • Concrete Foundation Design: Engineering and…
View Foundations & Additions →Conduct a structural analysis based on the provided and prepare a steel beam design with a calculation report. Total Project Cost - $1,800.00 Retainer of $900.00 before the beginning of work The…
Visual structural inspection of a residential building in Ipswich, covering the foundation, walls, ceilings, floors, and openings, with photo documentation and a written field report identifying…
View Structural Inspections →Site inspection of a rubber roof installation and professional engineer certification for the building at 477 Massachusetts Ave., Boston, MA.
View Structural Inspections →Phase 1: Site Inspection and Documentation: Visual Inspection: Conduct a thorough visual examination of the existing interior and exterior foundation. Measurements: Accurately measure and document…
View Foundations & Additions →Site inspection and professional engineer certification of rubber deck and wood deck construction at a Boston property.
View Structural Inspections →On-site inspection of an existing deck's framing, posts, railing, and attachments, followed by design drawings for a like-for-like replacement within the same footprint.
View Structural Inspections →Architectural and structural design for a barn remodel in Stow, MA, including floor plans, elevations, and framing design for beams, columns, and connections.
Plot plan prepared for the property at 56 Willow Street in Boston, based on a field survey locating property boundaries, existing structures, and easements or rights-of-way.
Task 1 - Lot Surveying Our Professional Land Surveyor will conduct a comprehensive survey of the property, encompassing the following: Property Boundary Survey: Precisely determine the property's…
View Foundations & Additions →Conduct a structural analysis based on the provided floor plans and prepare a steel beam design with a calculation report.
Our firm will provide the following services for the design of a wooden deck on your flat roof: • Site Assessment: We will thoroughly assess your flat roof to determine its structural capacity. •…
View Structural Inspections →The project involves an onsite inspection and assessment of a pergola to determine the structural integrity of the existing steel brackets and the condition of wood posts affected by rot. Based on…
View Damage Inspections →• Evaluation of Existing Conditions: We will thoroughly inspect the existing structure, document any limitations, and determine the best way to integrate the new addition and remodeling. • Design of…
View Foundations & Additions →Assess the extent of fire damage and provide recommendations for restoration or repairs.
View Damage Inspections →Structural and lateral earth pressure calculations and construction drawings for a retaining wall at a residence in Freetown, MA, including footing details, geogrid specifications, and installation…
View Foundations & Additions →To ensure that the architectural drawings for the specified project are presented in a standardized format, subject to structural analysis, and provided with engineering-endorsed designs for optimal…
To ensure that the architectural drawings for the specified project are presented in a standardized format, subject to structural analysis, and provided with engineering-endorsed designs for optimal…
Site Visits and Plan Preparation: Conducted two site visits to inspect damage. Took measurements of existing conditions. Prepared a plan as per local agency requirements for permit application.
View Damage Inspections →Structural inspection and load-bearing analysis of an existing roof at 1221 Cambridge Street, with a report assessing its capacity to support added solar panel weight.
View Structural Inspections →Structural calculations and construction plans for a property at 125 Amory Street in Boston were reviewed for accuracy and load-bearing safety, with engineer stamping upon verification.
View Structural Inspections →Site Visit A thorough onsite inspection of each building to assess the structural integrity of the existing roof. Analysis A detailed analysis using state-of-the-art tools and methodologies to…
View Structural Inspections →Prepare the plans for the renovation of the two-story dwelling. We propose designing a new floor layout for an existing two-story. The scope of services includes the following: • The designer will…
Structural inspection of a single-family house's foundation, walls, roof, beams, and columns, with a written report and photographic documentation of existing conditions, followed by measured…
View Structural Inspections →1. Our geotechnical contractor will conduct four soil borings using a Geoprobe around the settled areas, one at each corner. It is assumed that the soil boring areas will be accessible by the geotechnical machinery. DigSafe will be contacted before the soil boring activities. A soil report will be provided to be used in step #2. 2. Based on the findings in step 1, our engineers will prepare structural engineering drawings for a new slab, foundation, and columns for the front of the settled areas.
Prepare architectural and structural drawings for converting the exterior concrete patio into two rooms. Notes:
Prepare the design for a new addition connecting the existing house to the existing garage. The scope includes the following: Site Visit and Evaluation: We will visit your property to evaluate the…
View Foundations & Additions →Structural assessment and design for removing a load-bearing wall at a house in Uxbridge, MA, including sizing of a replacement beam and columns and a stamped engineering calculation report.
View Structural Inspections →Structural inspection and load-capacity analysis of three building roofs at 165-169 Bedford Street, with a report assessing their ability to support added solar panel weight.
View Structural Inspections →Site Visit A systematic on-site inspection of each Building to assess the structural integrity of the existing roof. Analysis A detailed analysis using state-of-the-art software and methodologies to…
View Structural Inspections →Updated architectural drawings and prepared structural drawings, including load calculations and construction details, for building modifications at 2 Mustard Seed Lane; included a post-demolition…
Prepare an architectural and structural design plan set for permit application purposes.
Site plan and retaining wall design for a residential property in Hingham, MA, including construction drawings and a conservation commission filing to secure approval for the wall's replacement.
View Foundations & Additions →Design and construction documents for a new mudroom addition at 21 Holden Street in Attleboro, MA, including framing design with sonotube footings.
Existing conditions assessment and architectural/structural design for a home addition, remodel, and two-story deck, culminating in a stamped permit set for municipal approval.
View Foundations & Additions →Existing-conditions assessment and permit-ready architectural/structural design for a home addition, remodel, and two-story deck, stamped by a professional engineer and architect.
View Foundations & Additions →Evaluation and documentation of existing conditions will include thoroughly inspecting the current structure, documenting any limitations or challenges, and determining feasible solutions for…
View Foundations & Additions →Steel Mezzanine Design: • Development of initial design concept based on site requirements and client feedback. • Finite Element Analysis (FEA) to ensure the mezzanine can bear the stipulated loads…
Prepare Demolition Plan (asphalt removal for the grease trap and pipes). Prepare Site Plan & Utility Plan (showing location of the grease trap with pipes and elevations). Utility Notes, Calculations…
1. Initial Site and Zoning Analysis The first component of this scope of work involves an initial assessment of the existing property and zoning regulations. This includes: 1.1. Evaluation of the…
View Foundations & Additions →Permit plan for a concrete-walled, vinyl-liner in-ground swimming pool at 25 Center Street in Pembroke, MA, stamped for submission to the Town of Pembroke.
Geotechnical investigation for a property in Boxford, MA, including one day of test borings and a report with soil findings and foundation and earthwork recommendations.
View Structural Inspections →Our proposed scope of work includes the following tasks: Inspection of the Existing Structure: We will inspect the existing second means of egress stairs and decks to assess their condition…
View Commercial Fit-Out →Structural Assessment and Structural Design Assess the existing structural system and dimension the beam and column for removing a bearing wall. Prepare the calculation report for removing the…
View Structural Inspections →LEBRA will perform the following: Perform site visits to meet with selected contractors performing the work. Prepare structural drawings required to get a building permit. ASSUMPTIONS We have made…
View Structural Inspections →Scope of work will involve the following: 1. Architectural Survey Visit the site to scan and measure the existing floors. Draft an existing floor layout using state-of-the-art architectural software…
View Structural Inspections →The proposed drainage system will be designed to manage the increased impervious area resulting from the driveway expansion. The system will include the necessary components to manage stormwater…
View Structural Inspections →Architectural plans and a permit submission package for a hair salon at 39 Lincoln Street in Newton, MA, prepared to meet local building code, accessibility, and zoning requirements.
View Commercial Fit-Out →Site assessment and condominium plan preparation for a two-unit property in Winthrop, including a stamped floor plan submission package for Registry of Deeds recording.
View ADU Design & Permitting →Design drawings and specifications for a new foundation wall connection at 57 Gorham Street, detailing the foundation cross-section and dowel/epoxy connection to the existing wall, followed by…
View Foundations & Additions →Architectural and structural design for a bedroom and living room addition on Sono tube footings, including a connecting deck to the existing pool area, with permit drawings covering plans…
View Foundations & Additions →Prepare Plans for Permit Application for Porch Conversion
Existing floor survey, structural inspection, and stamped design for a beam-and-column replacement of a load-bearing kitchen wall at a Southborough residence.
View Structural Inspections →Existing conditions survey and structural analysis of a house in Belmont, MA, resulting in a design for a hidden beam to open the kitchen and breakfast nook while maintaining load-bearing support.
View Structural Inspections →Structural inspection of collar ties and hurricane ties at a residence in Beverly, MA, followed by a certified letter addressing a building department request.
View Structural Inspections →Prepare the plans for the renovation of the two-story dwelling and new addition. We propose designing a new floor layout and expanding an existing two-story. The scope of services includes the…
View Foundations & Additions →Structural design for a two-story dwelling renovation and addition, including reinforcement of an existing fieldstone foundation and upgraded wood framing, columns, and beams, delivered as stamped…
View Foundations & Additions →Structural Assessment and Report Assess the existing structural floor system to install a new cast iron bathtub. Prepare the calculation report for stamped by a Professional Engineer.
View Structural Inspections →Structural Assessment and Structural Design Assess the existing structural system and dimension the beam and column for removing a bearing wall. Prepare the calculation report for removing the…
View Structural Inspections →Create a schematic condominium design, incorporating client requirements and local regulations. Prepare a detailed layout showing unit divisions, common areas, accessibility features, and all other…
View ADU Design & Permitting →Structural inspection of the existing roof at 66 Main Street in Millis, including a review of prior drawings, physical inspection of roof framing, and a load-bearing capacity analysis.
View Structural Inspections →Existing-conditions survey and remodeling design for a two-story house, including structural plans for a new rooftop wooden deck and connecting spiral staircase.
View Foundations & Additions →On 06-26, we visited the property to inspect the existing conditions of the beam and columns found during exploratory demolition.
Onsite inspection to verify if the handicap ramp has been constructed according to ADA and Massachusetts Building Code 780 CMR. Preparation of Affidavit certifying it was built accordingly.
View Affidavits & Fire Escapes →Professional property survey at 8 Juniper Place in Lexington, MA, locating boundary lines and existing structures and capturing topographic data to support site planning for a proposed garage and…
Subject: Site Visit and Truss Repair
Final structural inspection and certification of a steel structure at 1 Blue Hill River Road in Canton, MA, including preparation of the final construction control document.
View Structural Inspections →Structural design for a new two-story residence with a footprint of approximately 9,484 square feet, including framing, foundation, and bracing systems, stamped for permit application.
View Structural Inspections →Engineering inspection and affidavit for a fire escape at a residential property in Boxford, MA.
View Affidavits & Fire Escapes →Assessment of Existing Conditions: We will begin with an exhaustive evaluation of the current state of the premises to document existing conditions. This includes understanding the architectural…
View Structural Inspections →Framing inspection of beams and columns at 363 Main Street in Concord, requested by the building inspector, with an affidavit certifying code compliance of the completed framing.
View Affidavits & Fire Escapes →Prepare the plans for the renovation of the two-story dwelling and new addition. We propose designing a new floor layout and expanding an existing two-story with a calculated building footprint of…
View Foundations & Additions →Site Visit a. Review site conditions. b. Assess the overall condition of the framing components and structures, including materials and construction quality. c. After the assessment, we will provide…
View Structural Inspections →• Floor Plan Development Create digital floor plans for each condominium unit using CAD software. • Plans will accurately depict the following: Unit layout and configuration Room dimensions and…
View ADU Design & Permitting →Pre-Inspection of Rough Framing and Structural Verification against Proposed Structural Design. This scope of work (SOW) aims to provide a professional pre-inspection of rough framing and structural…
View Affidavits & Fire Escapes →Structural assessment of the existing framing at 86 Pleasant Street in Marlborough, with engineered reinforcement drawings and calculations issued in a stamped structural plan.
View Structural Inspections →Existing conditions assessment and proposed retaining wall design for a property in Lowell, MA.
View Foundations & Additions →Architectural and structural design for a residential remodeling addition, including existing-conditions documentation, floor plans, elevations, and foundation and framing drawings for the structural…
View Foundations & Additions →Structural Assessment and Structural Design Assess the existing structural system and dimension the beams and columns for the areas marked on the architectural plan. Prepare calculations for the…
View Structural Inspections →Structural assessment of the existing framing at a Jamaica Plain building, with sizing of beams and columns for reinforcements shown on the architectural plans, documented in a stamped engineering…
View Structural Inspections →Signed and sealed engineering inspection report on a triple LVL beam installation at a residential property, covering beam placement, connections, bearing conditions, and support column alignment and…
View Foundations & Additions →Site inspection and structural design of a beam, including a supporting calculation report.
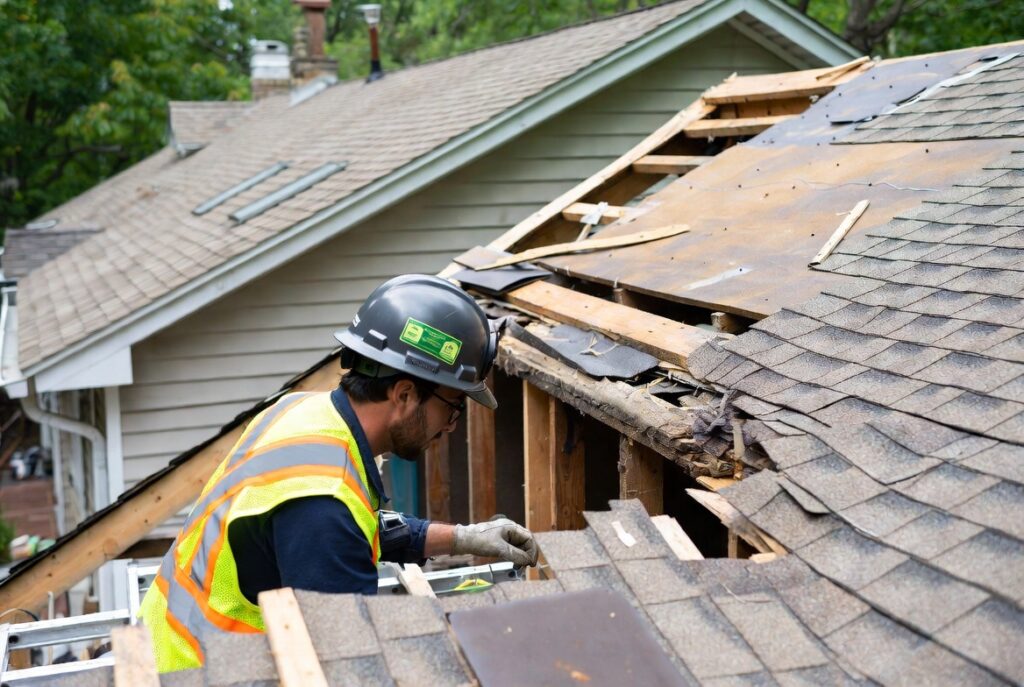
View Structural Inspections →Conduct an on-site assessment of the existing roof to evaluate damage to the trusses resulting from a fallen tree. Services include visual inspection of accessible roof framing components…
View Damage Inspections →Structural design for removing an interior load-bearing wall, based on a site assessment of existing framing and the basement beam/column support system, with stamped plans complying with the IRC…
View Foundations & Additions →Revise the structural plans per the client's request A 5% monthly interest charge will be applied to unpaid balances after 30 days. All services have been completed to the satisfaction of the…
Foundation inspection covering exterior and interior walls, footings, slabs, piers, beams, and joist connections, documenting cracks, settlement, moisture, and drainage conditions, followed by design…
View Foundations & Additions →Lebra will provide the following engineering services: Site Visit and Existing Conditions Documentation: • Visit the site to measure and document existing conditions relevant to the beam replacement…
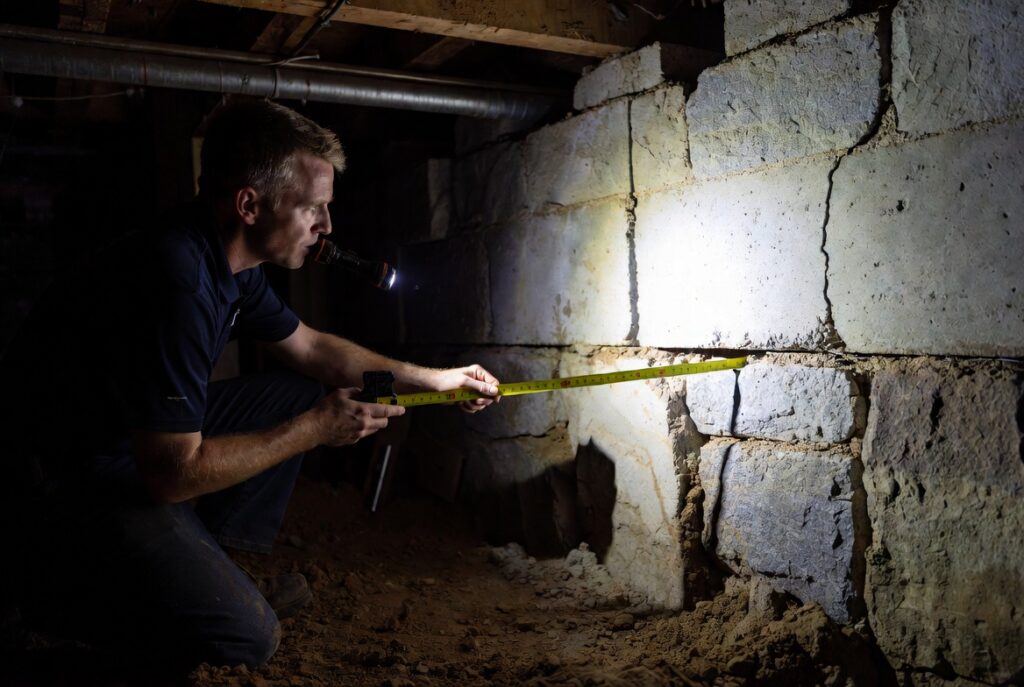
View Structural Inspections →The inspection will include the following: Exterior Foundation: Visual examination of all accessible exterior foundation walls, footings (where visible), grading, and drainage around the perimeter of…
View Foundations & Additions →Foundation stabilization and repair design for a building at 151 VFW Parkway in Revere, MA, based on a site assessment of soil loss and settlement, including signed and sealed drawings for footing…
View Foundations & Additions →Structural Inspection We will conduct a site visit to evaluate the current conditions of the structure impacted by leakage beneath the foundation. This assessment will help us identify necessary…
View Structural Inspections →Lebra will provide the following structural services: Misc. Structural Design: o Structural design for lally columns and footings to replace the screw jacks o Structural design for columns/footings…
View Structural Inspections →Lebra will provide the following services: Site Visit and Retaining Walls Inspection: Visit the site to inspect the property's retaining walls visually. Provide a verbal assessment of the…
View Structural Inspections →Walkthrough site inspection of a commercial building at 22-24 Waverley Street in Framingham, MA.
View Commercial Fit-Out →Site visit and documentation of existing conditions at 228–230 Main St. in Webster, MA, including review of available existing plans.
Structural inspection of a basement/crawl space at a residential property, evaluating existing floor supports and their compliance with current building codes.
View Structural Inspections →On-site inspection and as-built plan preparation for a residence at 37 Dorinda Circle, Lynn, MA, with a compliance affidavit issued for the building department.
View Affidavits & Fire Escapes →Structural Inspection We will conduct a site visit to evaluate the current conditions of the existing house and provide a verbal report during the walkthrough. This assessment will help us identify…
View Structural Inspections →Description of Services: Site Inspection Fee for the project at 376 Main Street, Springfield Amount Due: $828.00 If paid via
View Structural Inspections →Conduct a site visit during construction on 06/17/26 and prepare an affidavit to confirm that the new raised floor complies with the current building code - $1,500.00 Note: • $1,000 per inspection…
View Affidavits & Fire Escapes →Conduct a comprehensive on-site assessment of the existing space to gather accurate measurements, document current conditions, and identify opportunities and constraints for the proposed remodeling…
View Foundations & Additions →Lebra will provide the following engineering services: Site Visit and Existing Conditions Documentation: • Visit the site to measure and document existing conditions relevant to the columns…
• Walk the property with emphasis on the excavation area and immediate surroundings. • Verify physical conditions, constraints, and opportunities that will influence support system selection and…
Site visit during construction 06/08/26 and Affidavit - $1,000.00 Note: • $1,000 per inspection during construction (if requested by Client/City)
View Affidavits & Fire Escapes →Lebra provided the following services: Site Visit and Existing Conditions Documentation: • We visited the site, measured, and documented existing conditions relevant to the remodeling in the…
View Affidavits & Fire Escapes →Structural assessment of the foundation at a Gardner, MA residence, followed by an affidavit affirming the house's structural stability based on the inspection findings.
View Structural Inspections →Lebra will provide the following architectural and structural services: Site Visit and Existing Conditions Documentation: Visit the site to measure and document existing conditions relevant to the…
View Foundations & Additions →Structural inspection of the property at 7 Brewster Street in Boston, MA, with an affidavit prepared summarizing the findings.
View Structural Inspections →Architectural and structural design for a residential remodel at 751 Washington Street in Auburn, MA, including existing-conditions documentation, floor plans, elevations, and structural framing…
View Structural Inspections →Lebra will perform the following services: Visual Inspection: Conduct a non-invasive visual examination of the readily accessible portions of the foundation, including: o Exterior foundation walls…
View Damage Inspections →Structural assessment and stamped design for removing a load-bearing wall in a residential structure, including engineering of a replacement beam and columns based on measured existing conditions.
View Structural Inspections →Structural assessment and stamped design for removing a load-bearing wall in a residential structure, including engineered beam and column sizing to replace it.
View Structural Inspections →Our engineer visited the site for a foundation inspection to assess whether the current structure can support an addition. Should any services beyond this scope be required, we will work with you to…
View Foundations & Additions →On January 16, 2025, we inspected a damaged truss and submitted a Stamped Affidavit for the repair.
View Affidavits & Fire Escapes →Lebra Engineering and Design will provide the following services: 1. Calculation Review: Lebra will perform a calculation review (prepared by Client) on the adjustable shelves to determine if they…
This page only shows projects we’ve cleared to publish — we’ve done comparable work in towns and service types not listed above.
"I've worked with George and Marcelo on several projects now, and have nothing but GREAT things to say about them. They have been responsive to our clients questions and their plans are clear and very easy to understand. I highly recommend them and as a bonus, they also provide land surveying, so I can work with them as a one stop shop!"
"As a remodeling contractor, having a structural engineer I can actually count on makes all the difference, and that's exactly what we've had with Marcelo and George at Lebra Engineering & Design. We've worked with them for over three years and they're our go-to on every project that needs structural support. They're responsive, efficient, and — most importantly — genuinely available when we need them. Remodels never go exactly to plan, and more than once we've hit a surprise after demo that meant rethinking the structural approach. Every time, Marcelo and George have jumped in quickly to help us modify the plan and keep the job moving. That kind of reliability is hard to find. Highly recommend them to any contractor or homeowner who needs structural engineering done right."
""
"Top-notch engineers and designers! I had a great experience with Lebra Engineering & Design. Their team was always responsive, kept me in the loop, and delivered high-quality work on time. I’d definitely recommend them to anyone looking for engineering expertise!"
"Working with Lebra Engineering & Design was an absolute pleasure. They took the time to understand our vision for the building project and offered creative solutions that really elevated the design. I’ll definitely be using them for future projects!"
Tell us about your site and scope, and we’ll outline the fastest path to a stamped, permit-ready package.