
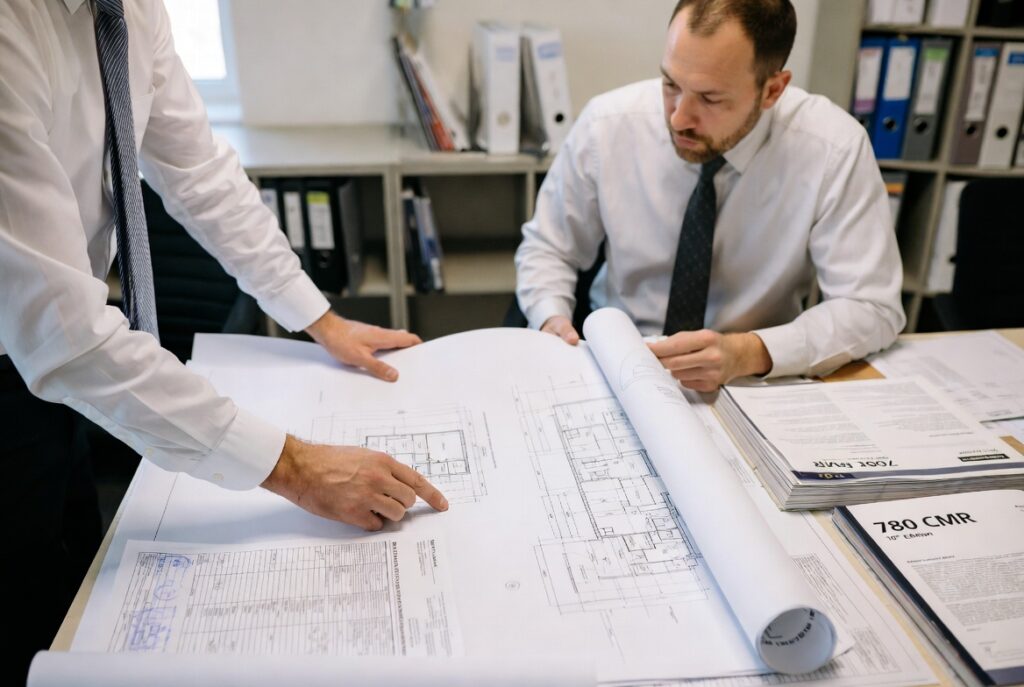
Short answer: the 10th Edition took effect on 11 October 2024, and since 1 July 2025 it has been the only building code in force in Massachusetts. The concurrency period, during which a project could be designed to either the 9th or the 10th Edition, is over. If a drawing set still references the 9th Edition, it is referencing a code that no longer exists.
That sounds like old news, and the dates are. The reason permits still get kicked back over it is that the 9th Edition was in force for seven years — from October 2017 — and a lot of office standards, details and spreadsheets were built during those seven years and never revisited.
The dates that matter
- 11 October 2024 — the 10th Edition takes effect.
- Through 30 June 2025 — concurrency. A permit application could comply with either edition, but not a mixture of the two on one project.
- From 1 July 2025 — the 10th Edition only.
The no-mixing rule caught more projects than the deadline did. A set that took the 9th Edition’s wind loads and the 10th Edition’s seismic provisions was not compliant with either, no matter how conservative each individual choice looked.
What the code actually is now
The 9th Edition was built on the 2015 family of International Codes. The 10th is built on the 2021 family. That is a six-year jump in the model codes underneath, which is why the change is larger than a typical edition.
Two volumes matter for most work:
- The base volume adopts the 2021 International Building Code with Massachusetts amendments. This governs commercial and multi-family work.
- Chapter 51 adopts the 2021 International Residential Code with Massachusetts amendments, and applies to detached one- and two-family dwellings and townhouses not more than three stories above grade plane.
Work on existing buildings runs through the 2021 International Existing Building Code on the base-volume side, and through Chapter 51 Appendix J on the residential side. Which of those applies is the first question on a renovation, and getting it wrong changes the scope of what has to be brought up to current standards. Where the existing structure is itself the unknown, that question usually starts with a structural inspection.
The structural changes that move projects
Seismic went up. This is the big one.
Short-period spectral acceleration — the value that governs short, stiff buildings, which is most of what gets built in Massachusetts — increased significantly across most of the state. Long-period acceleration decreased, but that affects taller, more flexible structures.
The practical consequence: in the North Shore region, generally northeast of Lowell, many ordinary structures that would have been Seismic Design Category B under the 9th Edition now fall into Category C. Category C triggers additional detailing requirements. A building that would have been routine in 2023 can now carry connection and detailing obligations its designer did not budget for.
There is also a Massachusetts amendment worth knowing: Seismic Design Category A is not used in the Commonwealth. Anything that would otherwise qualify as Category A is assigned to Category B. There is no “no seismic design required” option here, and there never was.
Wind went down
Design wind speeds decreased, producing roughly a 5 to 15 percent reduction in design wind load depending on location and building type. Genuinely good news, and the one change that makes a project easier rather than harder.
There is also expanded guidance on wind uplift for roof-mounted solar panels — which, given how many Massachusetts roofs have acquired an array since 2017, comes up more often than it used to, particularly when a re-roof or an addition puts an existing array back into question.
Snow is mostly the same, with sharper edges
Design snow loads are largely unchanged. What is new is more specific treatment of higher elevations, open-framed structures, and drift accumulation around rooftop equipment — the condition that quietly overloads a roof where a condenser or a screen wall was added years after the building was designed.
Where it catches renovations
Existing buildings are where the 10th Edition most often surprises people, because the trigger is usually something the owner did not think of as structural work.
- Snow damage. Where a structure has sustained substantial structural damage, it must be evaluated and strengthened to meet current snow load requirements — not the ones in force when it was built.
- Adding insulation. Insulating a roof changes how much snow stays on it, which changes the load it has to be designed for. Adding insulation to an under-insulated or unheated structure can require the roof capacity to be verified. Insulation is not a purely thermal decision.
- Masonry. Prescriptive strength values are now mandatory, and anchorage of interior partitions has to meet seismic requirements in major renovations.
- Ground improvement. The 10th Edition carries the state’s first adopted requirements for rammed aggregate piers and similar elements — relevant to anyone relying on ground improvement instead of a deep foundation.
- Egress door landings now have to be frost-protected. Small, cheap, and routinely missed until inspection.
- Coastal A Zones carry more stringent requirements, including increased minimum freeboard.
What still does not need a permit
On the residential side, Chapter 1 keeps a list of exempt work. The ones that come up most:
- Decks not exceeding 200 square feet, not more than 30 inches above grade at any point, not attached to the dwelling, and not serving a required exit door. All four conditions have to hold — attach it to the house, or let one corner sit higher than 30 inches on sloping ground, and it needs a permit.
- One-story detached accessory structures — sheds, playhouses and similar — up to 200 square feet.
- Fences not over seven feet, and retaining walls under four feet.
- Sidewalks and driveways, and finish work such as painting, tiling and carpeting.
Exempt from a building permit is not the same as exempt from zoning. Setbacks, lot coverage and wetlands jurisdiction apply regardless, and a shed that needs no building permit can still need a Conservation Commission filing.
One thing the building code does not cover
Energy requirements are not in 780 CMR. They sit in a separate state regulation, and which version applies to your project depends on what your municipality has adopted — base, stretch, or the specialized opt-in code. Two neighboring towns can hold the same project to different energy standards while applying an identical building code.
Confirm the adopted energy code with the building department at the start of design. It is the single most common reason a set that satisfies 780 CMR still comes back with comments.
What to do with this
If you have a project in design, three questions are worth asking before drawings go out:
- Which edition do the structural calculations reference? If the answer is the 9th, or nobody is sure, that is the whole conversation.
- What Seismic Design Category is the building in — and was that determined under the 10th Edition values? North of Boston this is the question most likely to change the detailing.
- Which energy code has the town adopted?
The code text itself is published by the Commonwealth, and the Board of Building Regulations and Standards maintains the current edition and its amendments at mass.gov. Where this article and the code text disagree, the code text governs — and on any specific building, so does your local building official.
Have a project that needs a licensed engineer?
Send us your scope and we will come back with a written proposal — typically within 1 business day.