
Commercial Tenant Fit-Out Engineering Across Massachusetts
Commercial Tenant Fit-Out Engineering

Tenant Fit-Out Engineering for Massachusetts Commercial Spaces

Lebra Engineering & Design provides code-compliant structural, civil, and MEP coordination engineering for small commercial tenant fit-outs across Massachusetts — from retail and office buildouts to restaurant conversions.

Tenant Fit-Out Engineering Code Compliance Review MEP Coordination Design-Build Partnership

On a lease clock? Written proposal within 1 business day.

Get a Free Commercial Project Consultation

Tell us about your project scope, timeline, and building type.

No obligation. We respond within 1 business day.

PE-Stamped Structural Designs
Tenant Fit-Out & Retail Experience
Fast-Track Lease Timelines
Municipal & Site Plan Support
What We Deliver

Full-Service Commercial Tenant Fit-Out Engineering

Tenant Fit-Out Engineering

  • Retail, restaurant & office fit-outs
  • Structural & MEP coordination
  • Landlord/lease deadline coordination

Landlord & Lease Coordination

  • Base building vs. tenant improvement scope review
  • Landlord design criteria compliance
  • Coordinated submittals for lease-driven deadlines

Code Compliance & Change of Use

  • Occupancy classification review
  • Accessibility (ADA/AAB) compliance
  • Fire & life-safety code coordination

Civil & Site Engineering

  • Site plan & permitting support
  • Stormwater drainage design
  • Parking & utility coordination

3D Scanning for Existing Facilities

  • Accurate as-built documentation
  • BIM coordination for renovations
  • Facility records for future projects
Zoning & Stamped Plans

Zoning Analysis & Sealed Architectural + Structural Plans

Commercial remodels, fit-outs, and change-of-use projects live or die on zoning. We confirm what your site allows — use, dimensional limits, parking, and whether a special permit or variance is needed — before you commit. And in Massachusetts, any building that encloses 35,000 cubic feet or more requires plans sealed by a registered design professional (M.G.L. c. 143, §54A; 780 CMR). With a registered architect and a licensed PE in-house, Lebra delivers the coordinated, stamped, permit-ready set — architecture and structure together, for projects large and small.

Explore Commercial Zoning & Architecture →

Our Process

From Lease Signing to Occupancy

1

Consultation

We review your lease, scope, timeline, and code requirements.

2

Site Assessment / 3D Scan

We document existing structural and MEP conditions.

3

Engineering & Coordination

Structural, civil, and MEP design coordinated as one package.

4

Permitting Support

We prepare and support submittal to your local building department.

5

Construction Administration

We remain available for RFIs and field coordination through occupancy.

On a Lease Clock? Let’s Move.

Send us your space and scope. We'll come back with a written proposal — typically within 1 business day — so permitting stops being your critical path.
Get a Fit-Out Engineering Proposal (781) 540-0337
Representative Work

Recent Commercial Tenant Fit-Out Projects

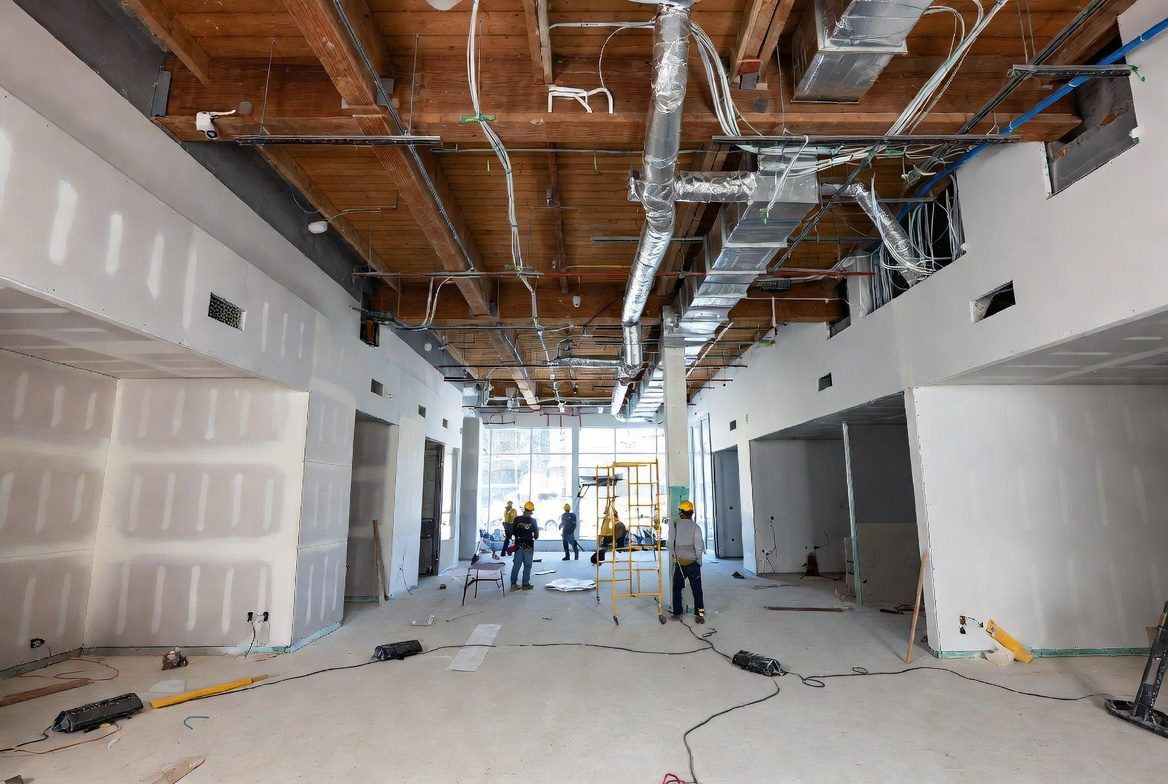
Retail tenant fit-out construction with drywall framing and MEP rough-in
Tenant Fit-Out

Retail Tenant Fit-Out

Structural and MEP coordination completed on an accelerated timeline to meet a retail lease deadline.
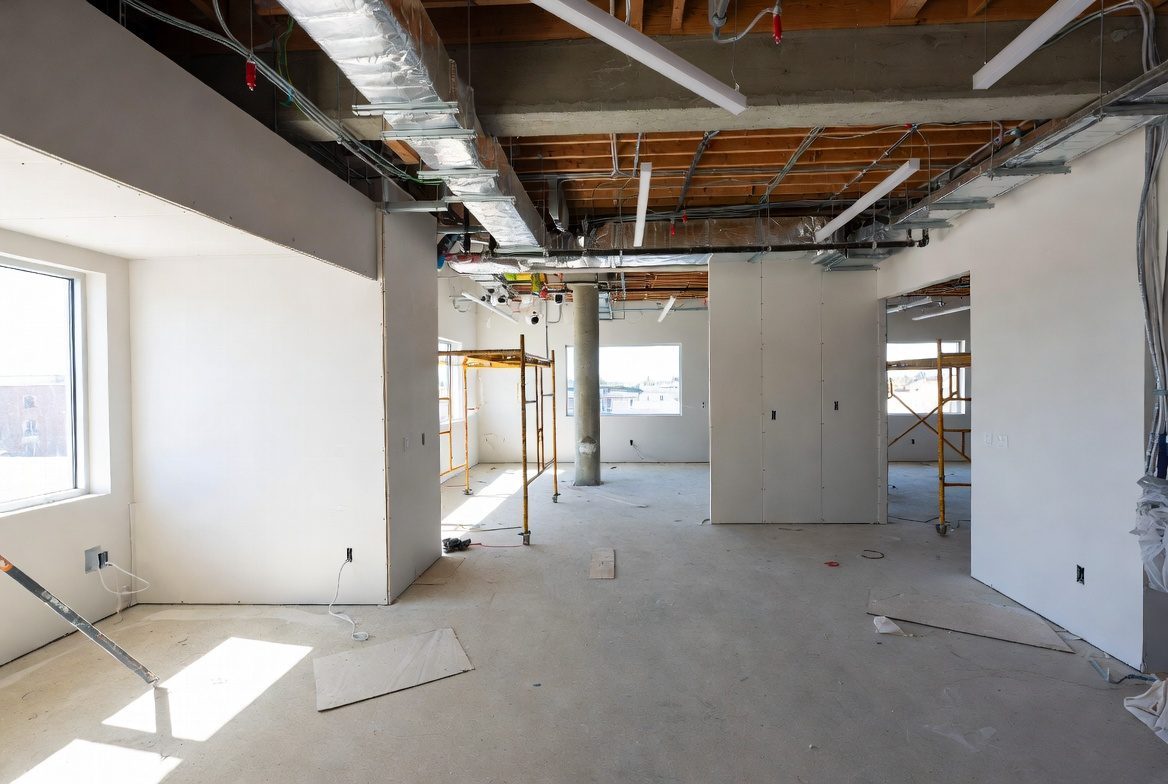
Professional office fit-out with new drywall framing and MEP rough-in
Office Fit-Out

Professional Office Fit-Out

Structural and MEP coordination for a small professional office buildout, completed on a tight lease timeline.
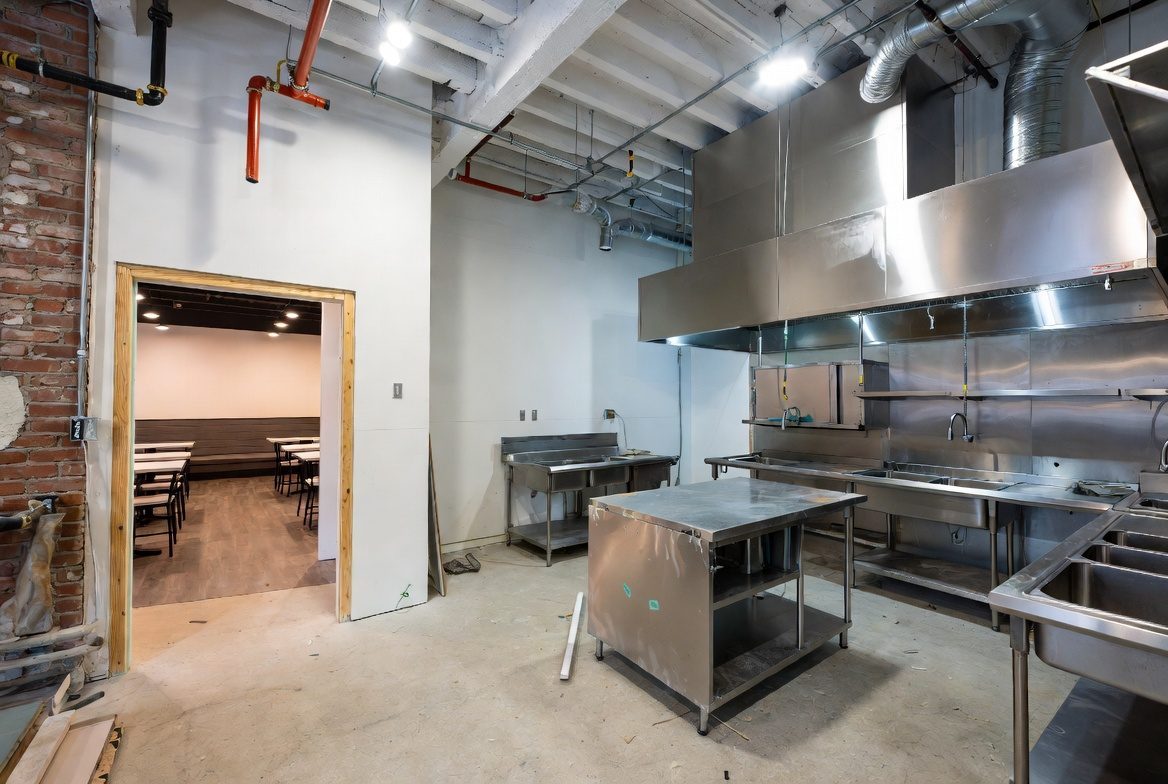
Restaurant kitchen build-out during a retail-to-restaurant change of use
Change of Use

Restaurant Change-of-Use

Code compliance review and MEP coordination converting a retail space into a full-service restaurant.

Illustrative examples of the project types we handle across Massachusetts. Not specific client engagements.

Client Feedback

What Our Clients Say

5.0
★★★★★
36 Google reviews
See All Reviews on Google →
★★★★★

"As a remodeling contractor, having a structural engineer I can actually count on makes all the difference, and that's exactly what we've had with Marcelo and George at Lebra Engineering & Design. We've worked with them for over three years and they're our go-to on every project that needs structural support. They're responsive, efficient, and — most importantly — genuinely available when we need them. Remodels never go exactly to plan, and more than once we've hit a surprise after demo that meant rethinking the structural approach. Every time, Marcelo and George have jumped in quickly to help us modify the plan and keep the job moving. That kind of reliability is hard to find. Highly recommend them to any contractor or homeowner who needs structural engineering done right."

Jake Hubley
Jake Hubley
★★★★★

"Efficient and Effective Load-Bearing Wall Removal I recently hired Lebra Engineering to design a steel beam for a load-bearing wall removal project with a 26' - 6" span. I was thoroughly impressed with their service from start to finish. They prepared the necessary drawings and calculation reports for my building permit application with remarkable efficiency. Within a few short days, I had all the documentation I needed. Their work was professional, accurate, and clearly demonstrated their expertise in structural engineering. I wouldn't hesitate to recommend Lebra Engineering to anyone needing structural design services. Their combination of speed, quality, and expertise made the entire process smooth and stress-free."

Paulo Cesar
Paulo Cesar
★★★★★

"We had a great experience with Lebra Engineering & Design. Their engineers helped us improve the layout and functionality of our facility, and the design team brought creative ideas that truly enhanced the space. Highly recommend them for any project!"

Thomas Laskowski
Thomas Laskowski
★★★★★

"After working with Lebra Engineering & Design, I’m a true believer in their commitment to quality and excellence. They helped us with both the engineering and design aspects of a major renovation, and everything turned out perfectly. A great team to work with!"

Martin Marks
Martin Marks
★★★★★

"Top-notch engineers and designers! I had a great experience with Lebra Engineering & Design. Their team was always responsive, kept me in the loop, and delivered high-quality work on time. I’d definitely recommend them to anyone looking for engineering expertise!"

Jimmy Kulas
Jimmy Kulas
Commercial Tenant Fit-Out FAQ

Frequently Asked Questions

Do you handle tenant fit-out engineering for commercial leases?
Yes. We provide structural, MEP, and code-compliance engineering for retail, office, and restaurant tenant fit-outs, coordinated to your landlord's requirements and lease timeline.
Can you help with change-of-use or code compliance reviews?
Yes. We evaluate existing structures and systems against current Massachusetts building and fire codes for change-of-use permits, occupancy upgrades, and accessibility compliance.
Do you coordinate MEP design with architects and contractors?
Yes. We regularly serve as the structural and MEP coordination partner for architects, general contractors, and design-build teams on small commercial tenant fit-out projects.
What size commercial projects do you take on?
We focus on small to mid-sized commercial tenant fit-outs — retail, office, and restaurant spaces — with engagements typically starting around $5,000.
Can you work with municipalities on infrastructure or site plan projects?
Yes. Our civil engineering team supports site plan review, stormwater drainage design, and infrastructure coordination for municipal and quasi-public projects.
Move Your Project Forward

Get a Free Commercial Project Consultation

We'll review your scope, lease timeline, and code requirements — and outline next steps.

(781) 540-0337  |  contact [at] lebraengineering.com

Call Book Quote