
Whether you're stabilizing a settling foundation or adding a second story, dormer, sunroom, or finished basement, Lebra Engineering & Design delivers PE-stamped, permit-ready structural drawings across Massachusetts.
PE-reviewed · walk-through from $800 or a written proposal within 1 business day.
Tell us about your foundation, addition, or dormer project.
We discuss your goals, budget, and existing structure.
We assess existing conditions and structural capacity.
PE-stamped drawings covering foundation, framing, and loads.
We prepare code-compliant, permit-ready documents for your town.
We remain available for RFIs and field questions during the build.
Send us your property and the work you're considering. We'll come back with a written proposal — scope, fee, and schedule — typically within 1 business day.
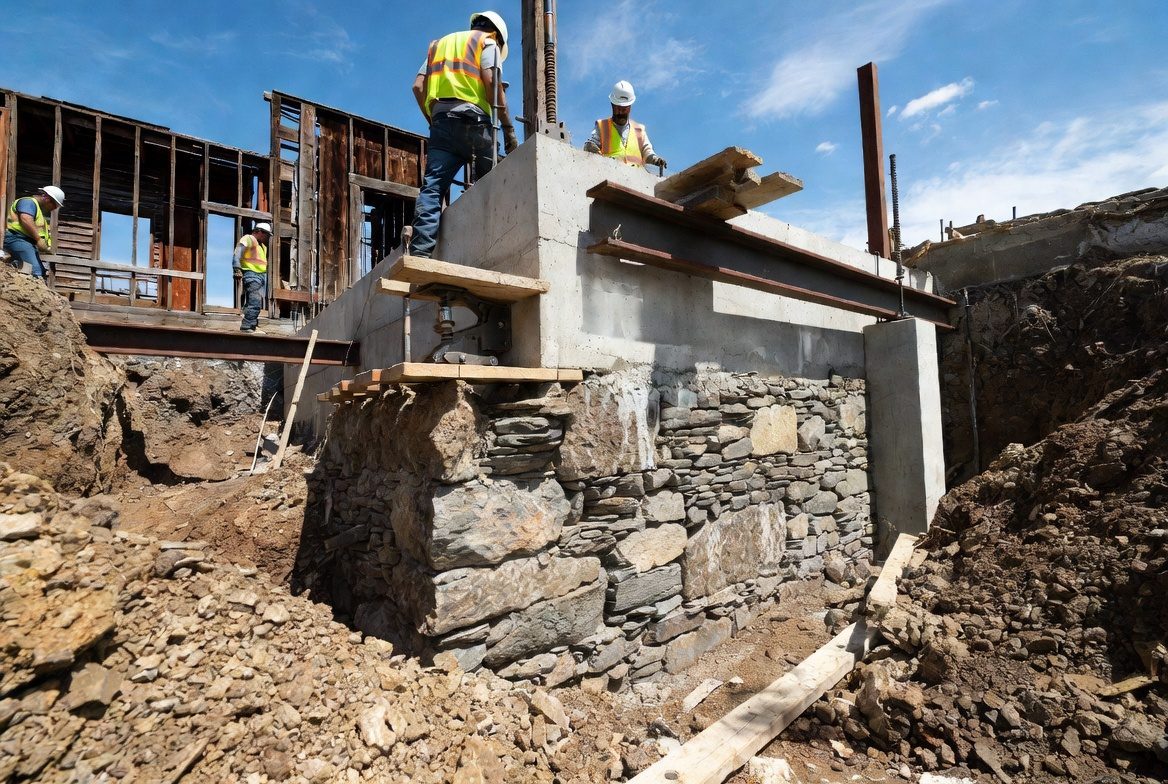
Structural repair design stabilizing a settling fieldstone foundation for a 19th-century farmhouse.
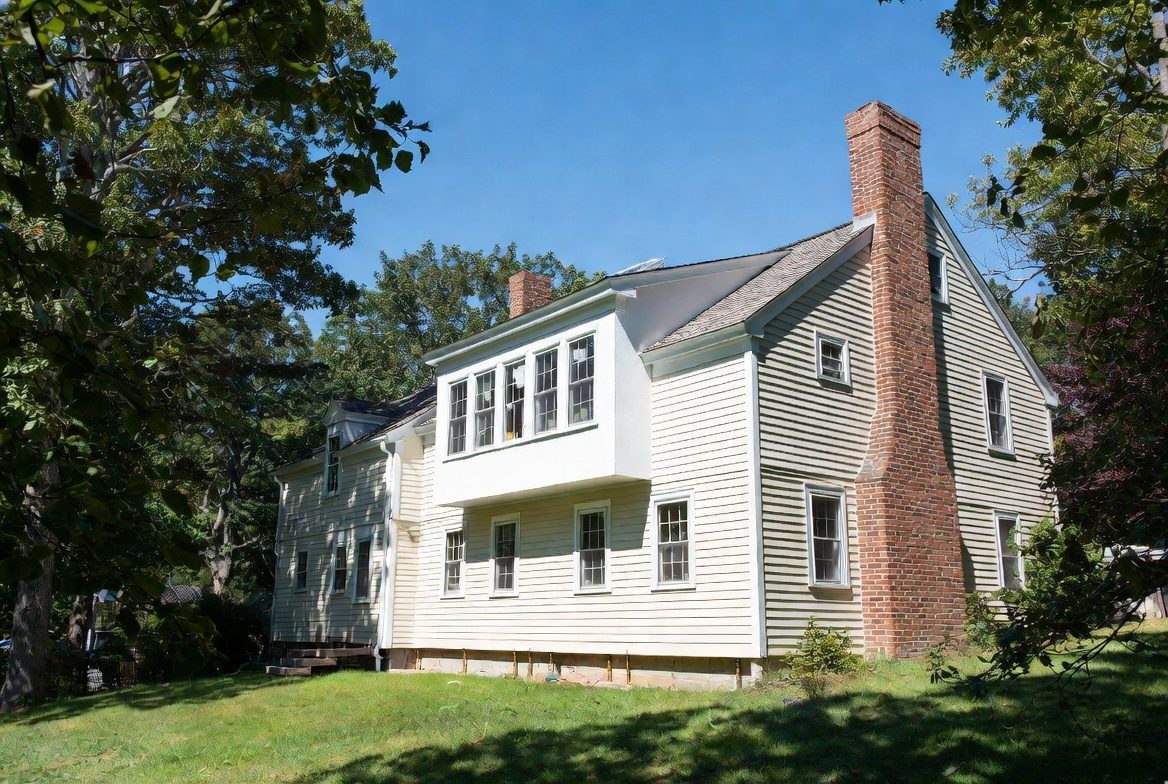
Full structural redesign of roof framing and foundation reinforcement for an added second story.
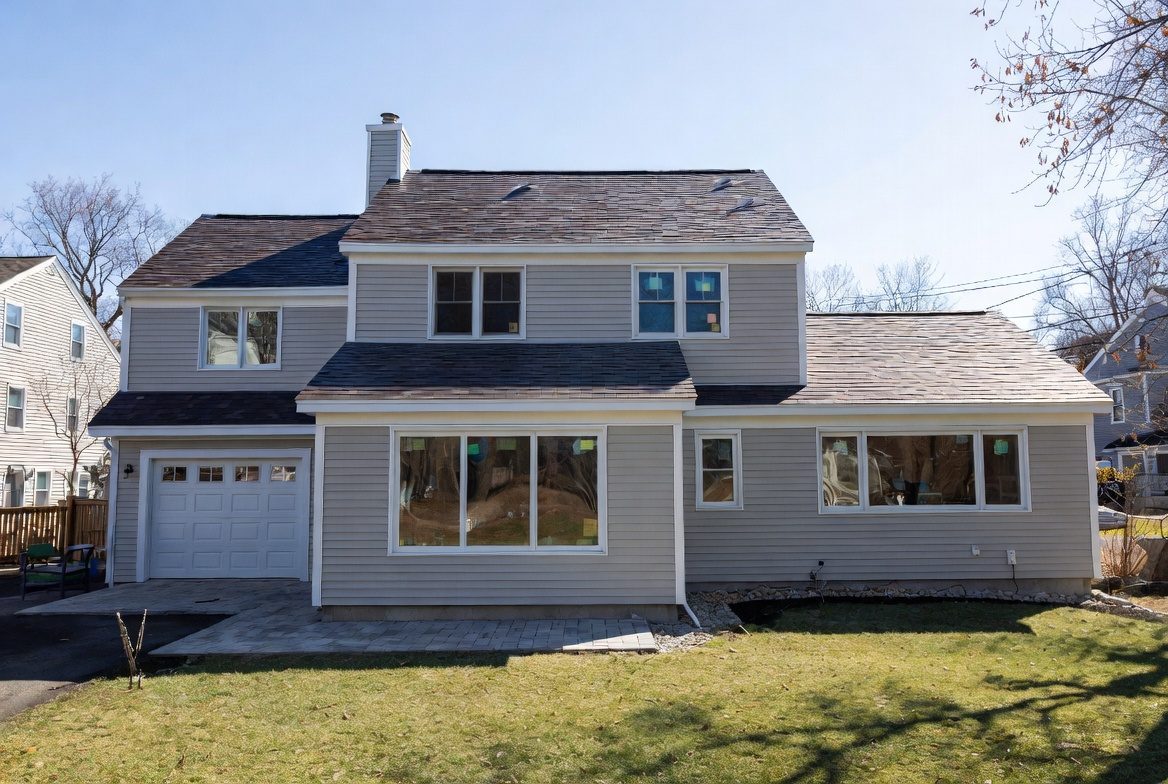
New foundation and framing design tying a 400 sq. ft. addition into the existing home structure.
Illustrative examples of the project types we handle across Massachusetts. Not specific client engagements.
3D scanning confirms existing conditions before we finalize design.
Local MA code knowledge means fewer plan review rejections.
We look for structurally sound, budget-friendly alternatives.
Clear, buildable drawings your GC can execute with confidence.
"I was accorded military discount in addition to affordable pricing and overall great experience. Great team! Marcelo handheld me through the whole process.."

"I've worked with George and Marcelo on several projects now, and have nothing but GREAT things to say about them. They have been responsive to our clients questions and their plans are clear and very easy to understand. I highly recommend them and as a bonus, they also provide land surveying, so I can work with them as a one stop shop!"

"As a remodeling contractor, having a structural engineer I can actually count on makes all the difference, and that's exactly what we've had with Marcelo and George at Lebra Engineering & Design. We've worked with them for over three years and they're our go-to on every project that needs structural support. They're responsive, efficient, and — most importantly — genuinely available when we need them. Remodels never go exactly to plan, and more than once we've hit a surprise after demo that meant rethinking the structural approach. Every time, Marcelo and George have jumped in quickly to help us modify the plan and keep the job moving. That kind of reliability is hard to find. Highly recommend them to any contractor or homeowner who needs structural engineering done right."

""

We'll review your goals and existing structure, and outline the fastest path to permit-ready plans.