
Massachusetts now allows ADUs by-right statewide — but you still need code-compliant, PE-stamped engineering to get a building permit. Lebra Engineering & Design handles zoning review, structural design, and permit-ready drawings for attached, detached, garage, and basement ADUs across Marlborough, Acton, Sudbury, Littleton, Quincy, Methuen & Greater Boston.
Find out what your lot allows — written proposal within 1 business day.
Find out what's possible on your lot — zoning, structural feasibility, and next steps.
Since February 2025, Massachusetts law requires cities and towns to allow one accessory dwelling unit up to 900 square feet, by-right, on any lot zoned for single-family housing — without a special permit, variance, or public hearing in most cases. That's a major shift, but "by-right" does not mean "engineering-free."
You still need to satisfy dimensional requirements (setbacks, height, lot coverage), owner-occupancy or parking rules some towns retain, and — critically — a full building permit application with structural calculations, foundation design, and often civil/site plans stamped by a licensed engineer.
Lebra Engineering & Design tracks these regulations town-by-town across our Massachusetts service area, so your ADU project moves through zoning and permitting with as few surprises as possible.
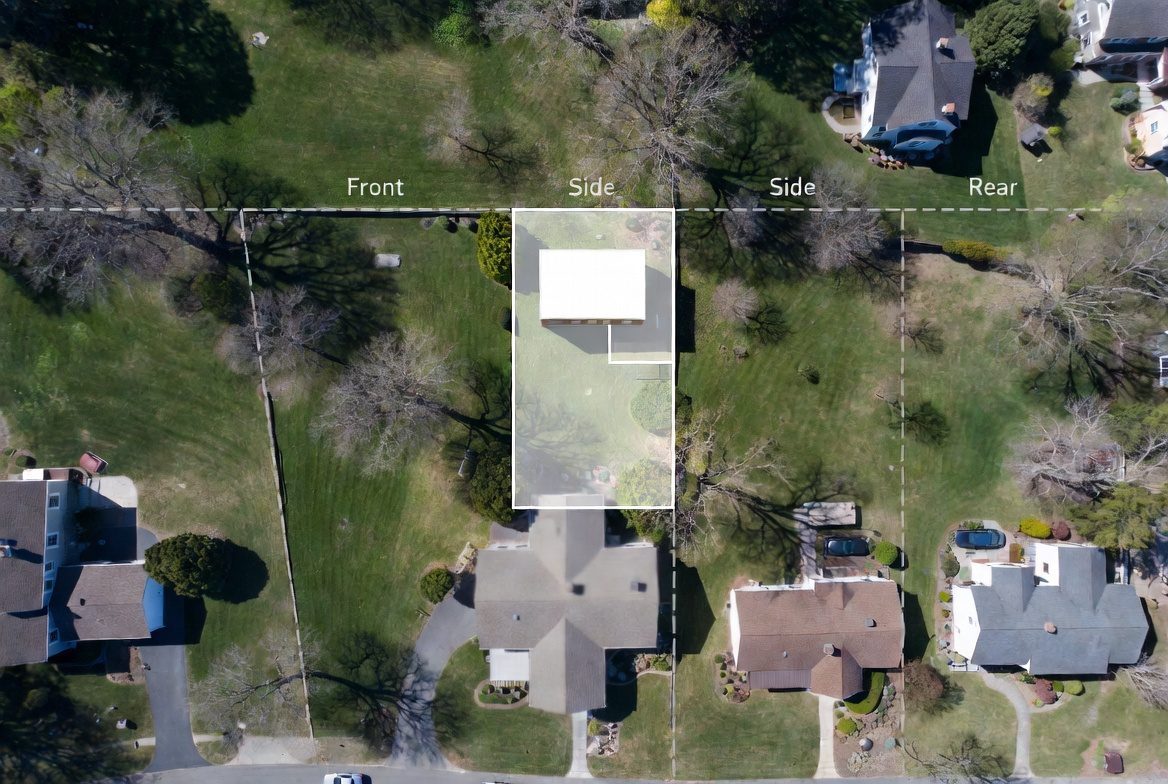
Example site concept — front, side, and rear setbacks shown are illustrative; actual dimensional requirements are set by each town's zoning bylaw.
From feasibility to permit-ready plans, we handle the technical work so your ADU gets approved the first time.
We review your lot, goals, and budget for ADU feasibility.
We confirm dimensional compliance under the by-right ADU law.
For conversions, we laser-scan existing conditions for accuracy.
PE-stamped drawings covering structure, egress, and systems.
We package and support your submittal to the local building department.
Send us your address and what you have in mind. We'll confirm what your lot allows and come back with a written proposal — typically within 1 business day.
Town-by-town zoning knowledge reduces plan review delays.
3D scanning and thorough feasibility review reduce costly surprises.
Designs built to maximize livable space within by-right limits.
Structural, civil, and MEP coordination handled under one roof.
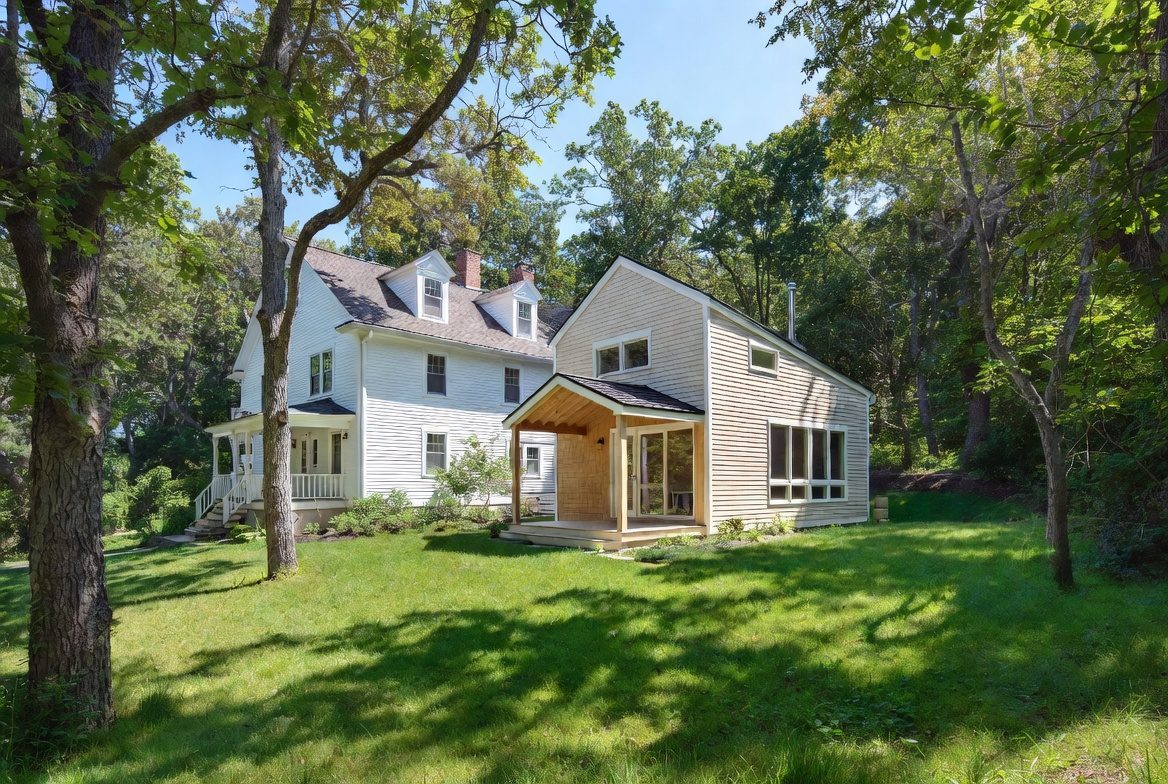
Full structural design and by-right zoning compliance review for a new detached ADU, permitted without a variance.
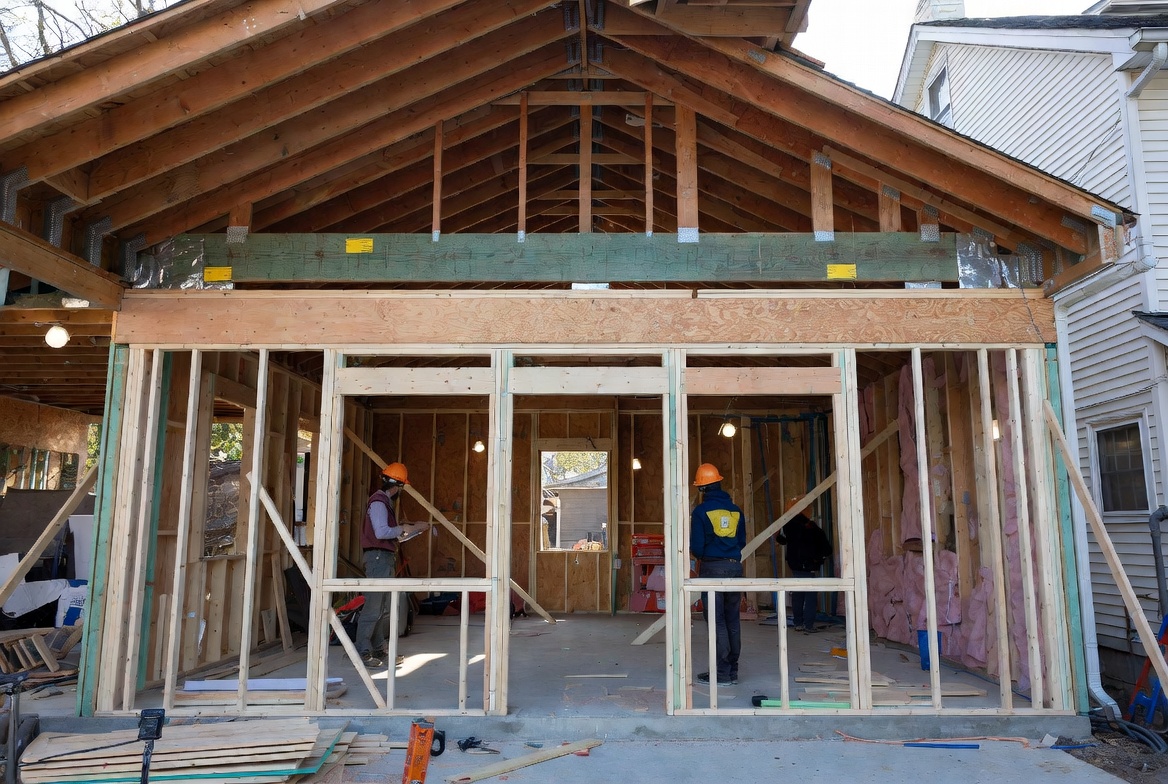
3D-scan-based structural evaluation and design to convert an attached two-car garage into a code-compliant ADU.
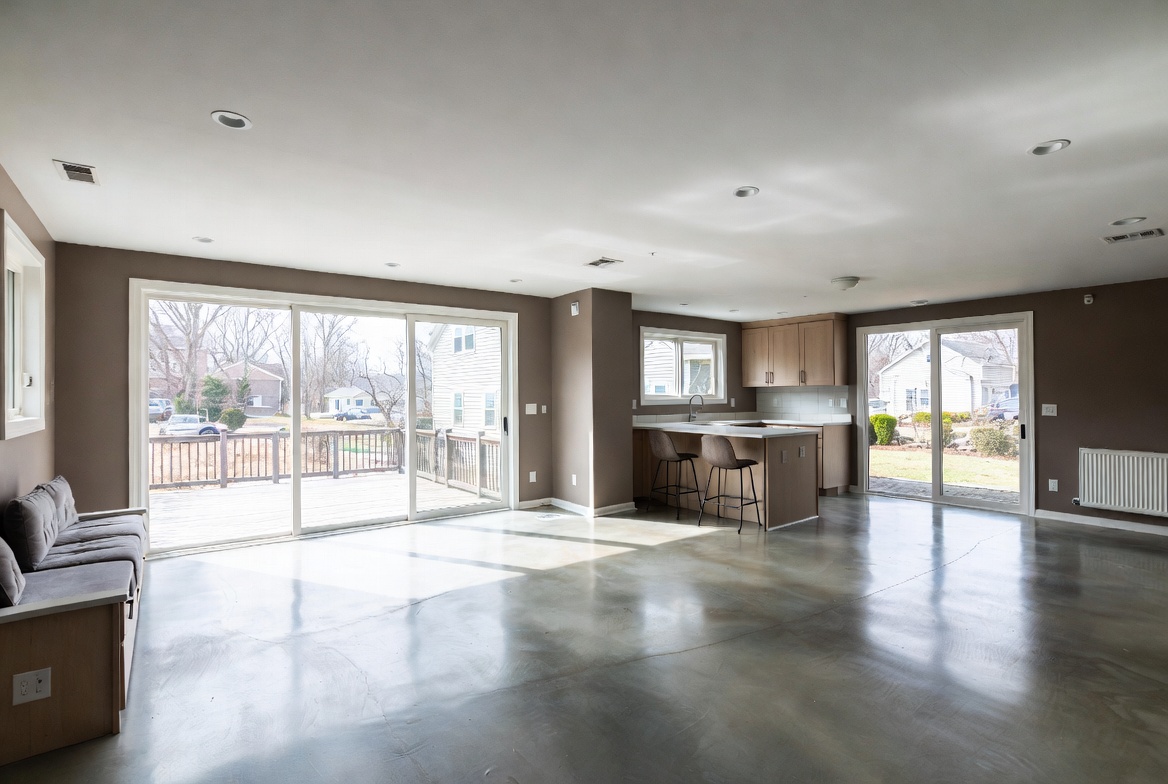
Egress, ceiling height, and fire-separation design enabling a compliant basement accessory unit.
Illustrative examples of the project types we handle across Massachusetts. Not specific client engagements.
"I was accorded military discount in addition to affordable pricing and overall great experience. Great team! Marcelo handheld me through the whole process.."

"I've worked with George and Marcelo on several projects now, and have nothing but GREAT things to say about them. They have been responsive to our clients questions and their plans are clear and very easy to understand. I highly recommend them and as a bonus, they also provide land surveying, so I can work with them as a one stop shop!"

"As a remodeling contractor, having a structural engineer I can actually count on makes all the difference, and that's exactly what we've had with Marcelo and George at Lebra Engineering & Design. We've worked with them for over three years and they're our go-to on every project that needs structural support. They're responsive, efficient, and — most importantly — genuinely available when we need them. Remodels never go exactly to plan, and more than once we've hit a surprise after demo that meant rethinking the structural approach. Every time, Marcelo and George have jumped in quickly to help us modify the plan and keep the job moving. That kind of reliability is hard to find. Highly recommend them to any contractor or homeowner who needs structural engineering done right."

""

Find out what's possible on your lot under the new by-right ADU law — and get a clear path to permit-ready plans.