
Lebra Engineering & Design prepares Chapter 183A-compliant master deed floor plans and structural assessments for condo conversions across Littleton, Quincy, Greater Boston, and surrounding Massachusetts communities — built to satisfy your attorney, lender, and the Registry of Deeds.
Master deed plans & structural review — PE-reviewed, within 1 business day.
Tell us about your building — we'll outline the engineering scope and timeline.
Under Massachusetts General Laws Chapter 183A, converting a property to condominium ownership requires a master deed recorded at the Registry of Deeds, accompanied by floor plans that show the layout, location, dimensions, and boundaries of each unit — verified by a registered architect, engineer, or land surveyor.
Beyond the paperwork, a smart conversion starts with an honest structural and code assessment: fire separation between units, egress compliance, mechanical/electrical/plumbing separation, and any deferred maintenance that could slow down closing or scare off buyers.
Lebra Engineering & Design handles both sides — the certified floor plans your attorney needs for the master deed, and the structural due diligence that protects your investment.
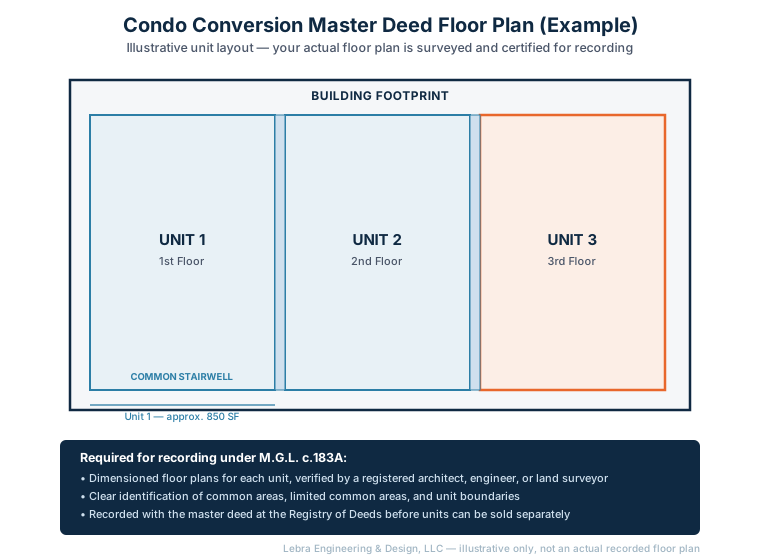
Illustrative only — your actual master deed floor plans are surveyed and certified for recording under M.G.L. c.183A.
We review the property, unit count, and your attorney's timeline.
We capture accurate existing conditions for each unit.
We evaluate code compliance, fire separation, and condition.
Certified, dimensioned floor plans prepared per Ch. 183A.
We coordinate with your attorney for Registry of Deeds submission.
Send us the building and your goal. We'll confirm what the conversion requires and come back with a written proposal — typically within 1 business day.
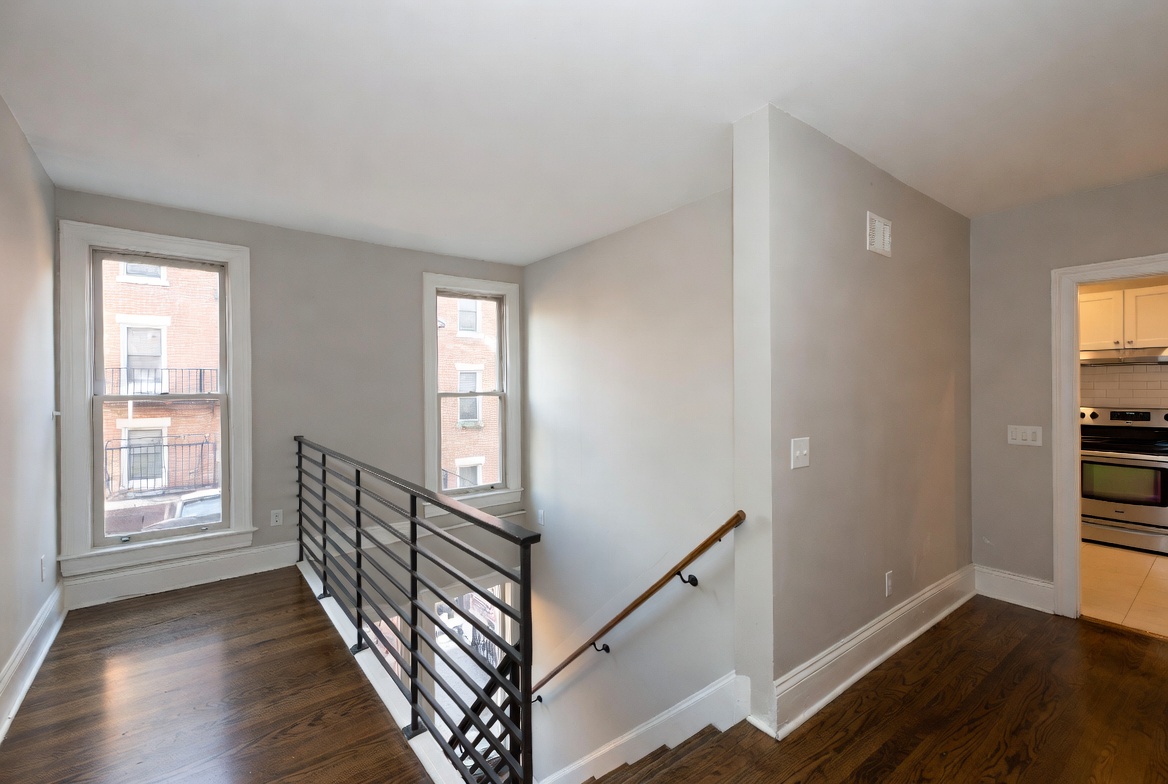
Structural assessment and master deed floor plans for a classic triple-decker converted to three condominium units.
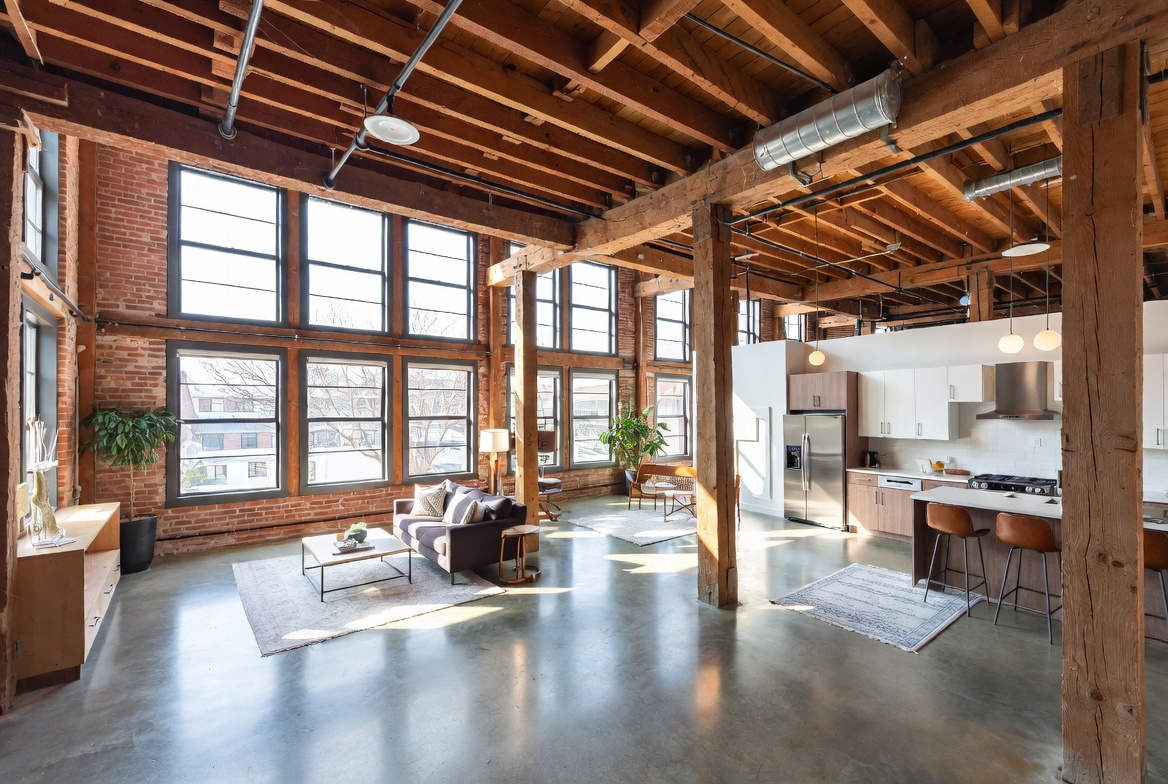
3D-scan-based as-built floor plans and structural review supporting a historic mill building's conversion to lofts.
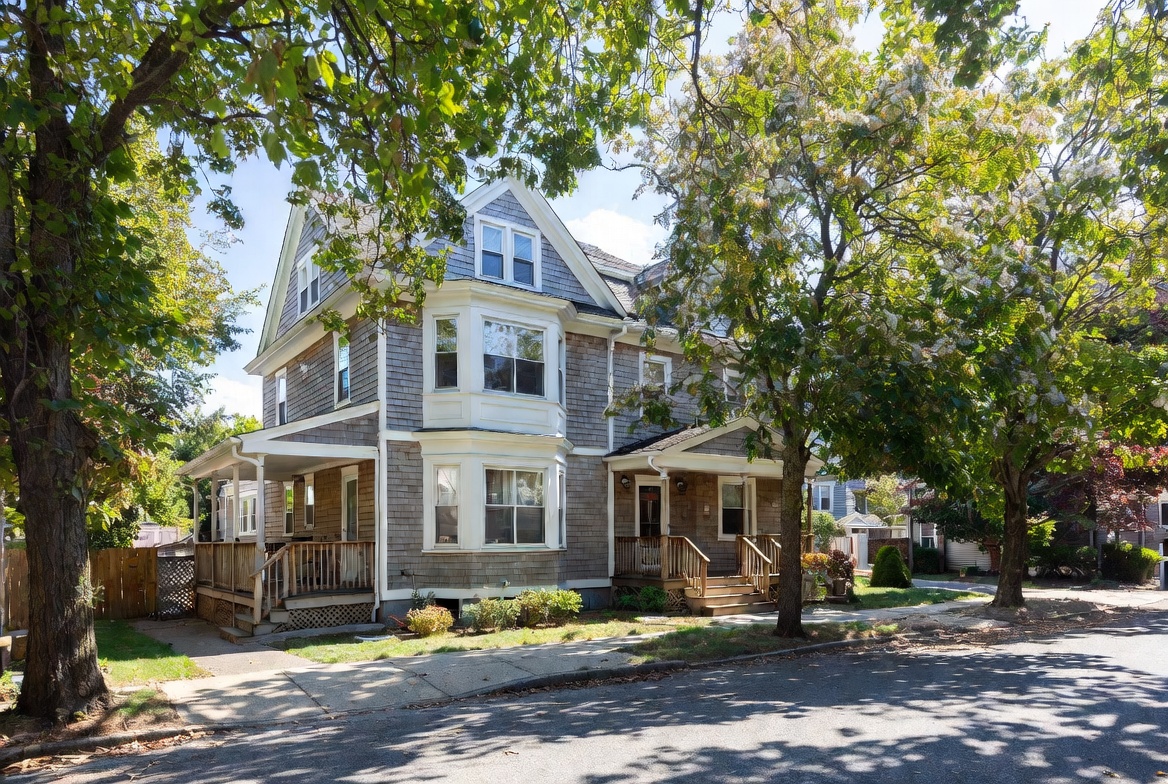
Fire separation upgrade design and certified floor plans for a two-family-to-condo conversion.
Illustrative examples of the project types we handle across Massachusetts. Not specific client engagements.
Certified plans built to Ch. 183A requirements reduce rejection risk.
Structural assessments formatted for lender and attorney review.
3D scanning accelerates floor plan production for tight closing dates.
Structural, MEP, and documentation handled together.
"I was accorded military discount in addition to affordable pricing and overall great experience. Great team! Marcelo handheld me through the whole process.."

"I've worked with George and Marcelo on several projects now, and have nothing but GREAT things to say about them. They have been responsive to our clients questions and their plans are clear and very easy to understand. I highly recommend them and as a bonus, they also provide land surveying, so I can work with them as a one stop shop!"

"As a remodeling contractor, having a structural engineer I can actually count on makes all the difference, and that's exactly what we've had with Marcelo and George at Lebra Engineering & Design. We've worked with them for over three years and they're our go-to on every project that needs structural support. They're responsive, efficient, and — most importantly — genuinely available when we need them. Remodels never go exactly to plan, and more than once we've hit a surprise after demo that meant rethinking the structural approach. Every time, Marcelo and George have jumped in quickly to help us modify the plan and keep the job moving. That kind of reliability is hard to find. Highly recommend them to any contractor or homeowner who needs structural engineering done right."

""

We'll outline the structural, floor plan, and documentation scope needed for your closing timeline.