Lebra Engineering & Design uses advanced 3D LiDAR laser scanning and BIM/Revit modeling to capture your building's true existing conditions — reducing field errors, speeding up renovation design, and giving architects and contractors a model they can trust.
Accurate as-builts — written proposal within 1 business day.
Tell us about your building and what you need scanned or modeled.
Older buildings are rarely square, level, or plumb. Manual field measurements introduce error — and that error compounds through design, fabrication, and construction. 3D LiDAR scanning captures millions of precise data points describing your building's true existing geometry.
We process that point cloud into accurate 2D as-built drawings, 3D models, or full BIM/Revit models — coordinating architectural, structural, and MEP elements so clashes get caught on screen, not on site.
The result: fewer change orders, faster permitting, and a digital record of your property you can reuse for future projects.
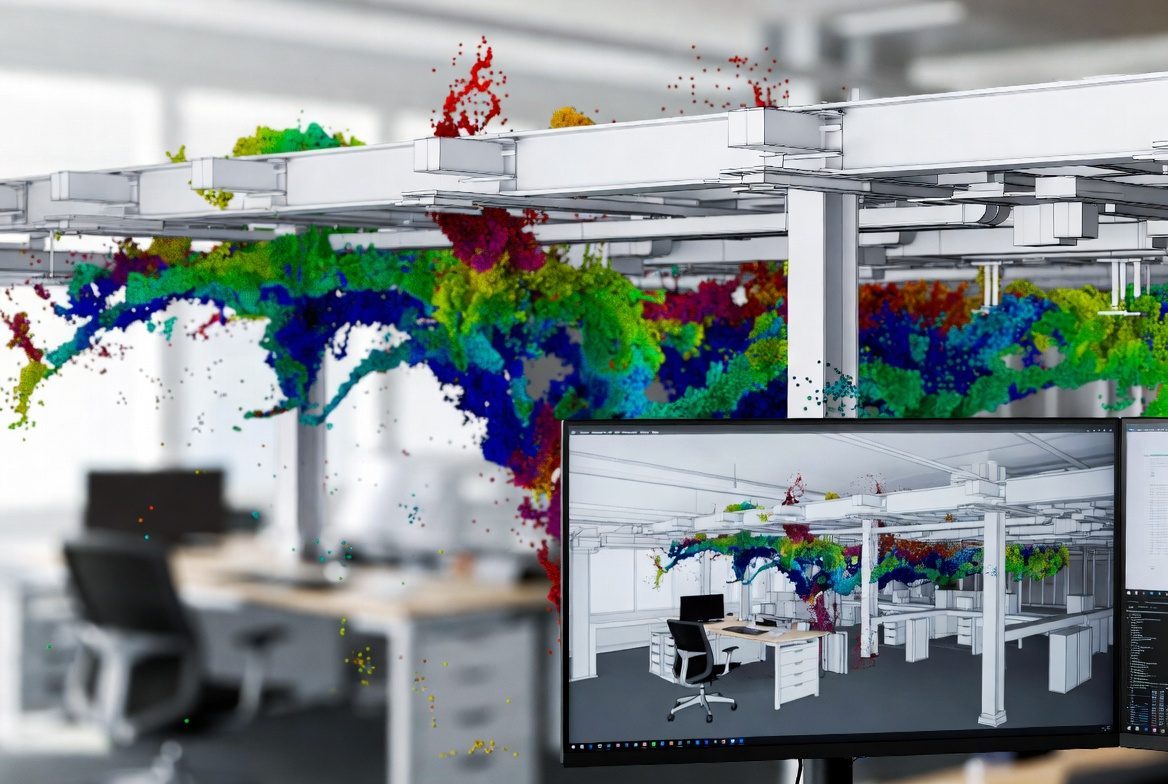
Actual deliverables vary by project scope (2D as-built, 3D model, or full BIM).
We scope your building and desired deliverable (2D, 3D, or BIM).
A technician captures the space with a laser scanner — usually in hours.
Scan data is registered and cleaned into a unified 3D dataset.
We build accurate as-built drawings or full BIM/Revit models.
Files delivered in your team's preferred format, ready for design.
Send us the building and what you need the model for. We'll scope the scan and come back with a written proposal — typically within 1 business day.
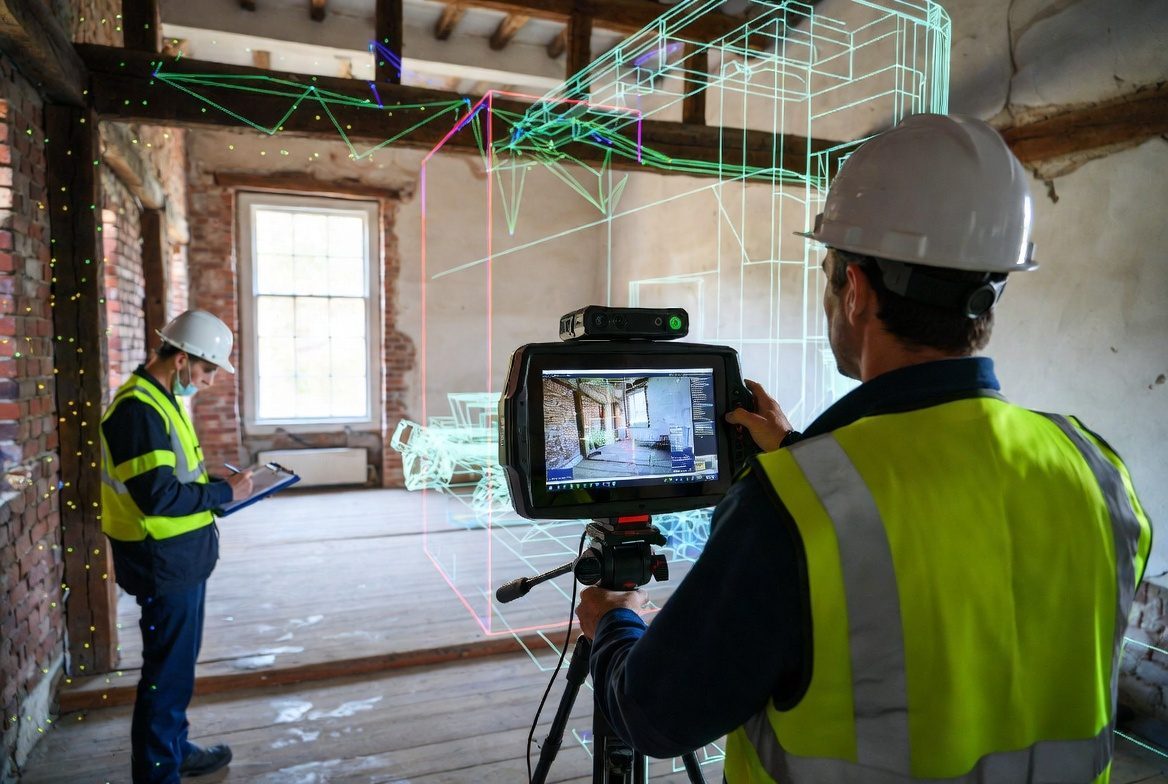
LiDAR scanning captured true, irregular existing geometry ahead of an adaptive reuse renovation.
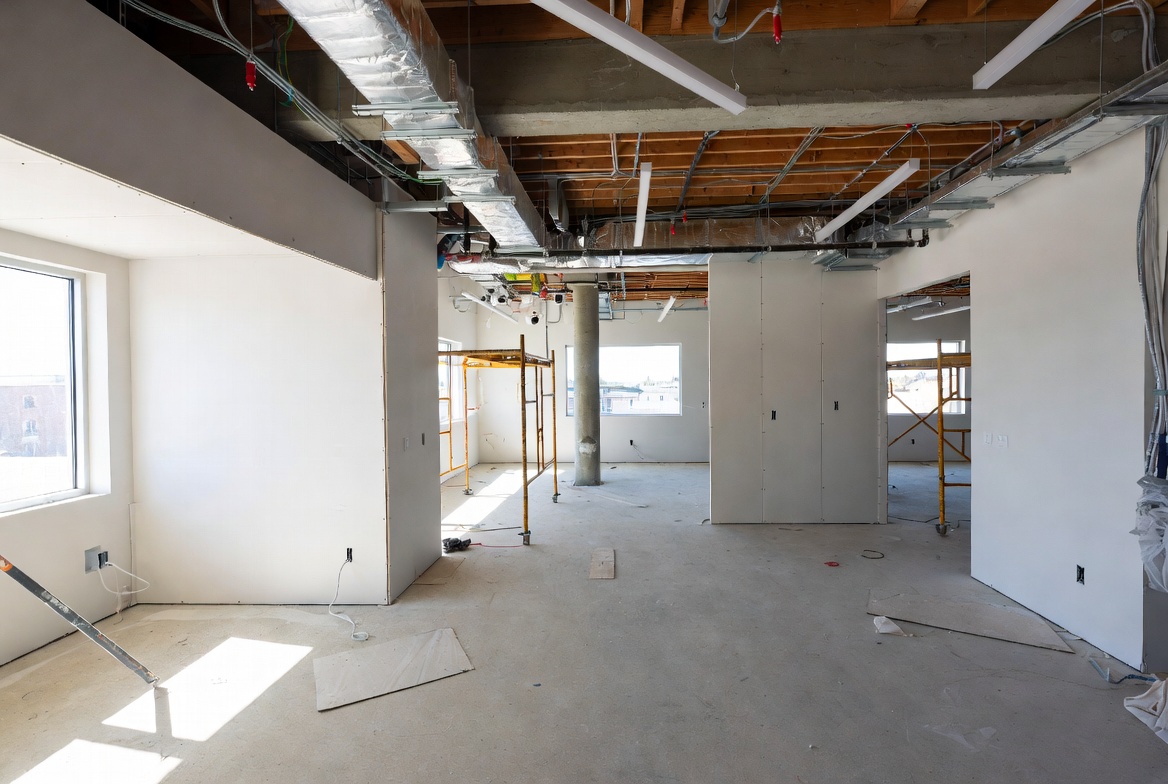
Coordinated BIM model of MEP and structural systems reduced clashes before construction began.
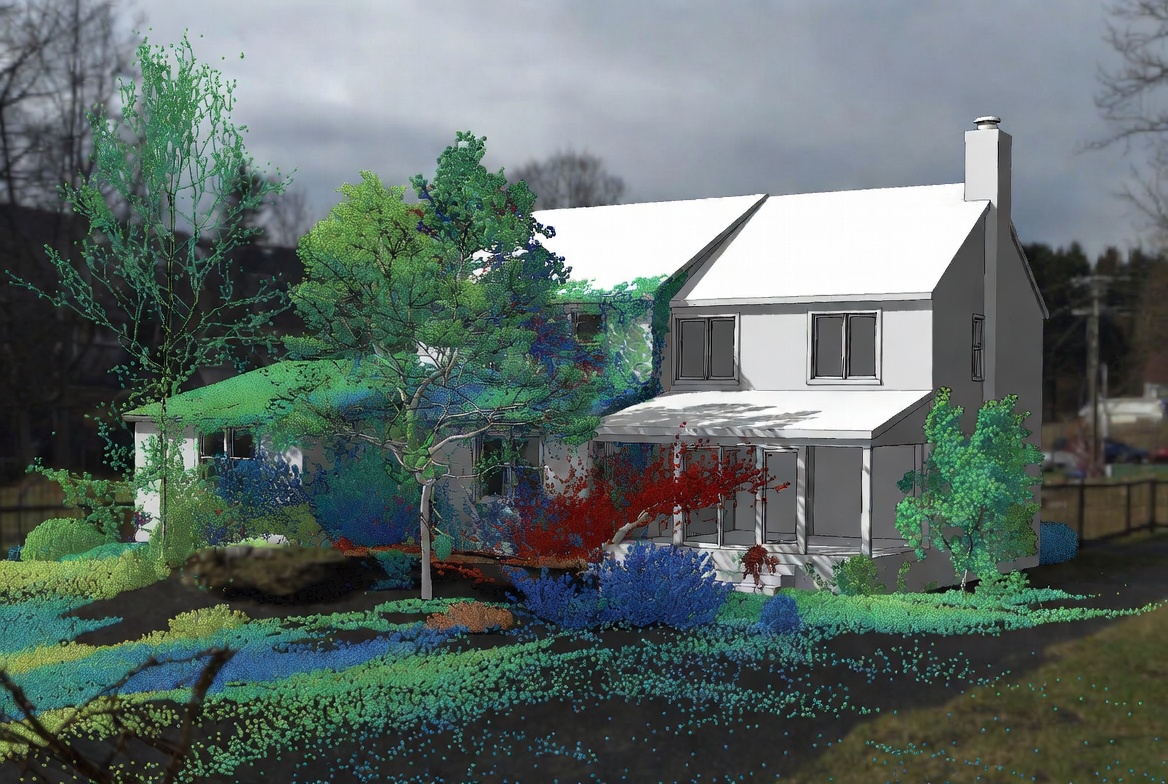
Point cloud scan gave the design team an exact existing-conditions base, eliminating field-fit surprises.
Illustrative examples of the project types we handle across Massachusetts. Not specific client engagements.
"I was accorded military discount in addition to affordable pricing and overall great experience. Great team! Marcelo handheld me through the whole process.."

"I've worked with George and Marcelo on several projects now, and have nothing but GREAT things to say about them. They have been responsive to our clients questions and their plans are clear and very easy to understand. I highly recommend them and as a bonus, they also provide land surveying, so I can work with them as a one stop shop!"

"As a remodeling contractor, having a structural engineer I can actually count on makes all the difference, and that's exactly what we've had with Marcelo and George at Lebra Engineering & Design. We've worked with them for over three years and they're our go-to on every project that needs structural support. They're responsive, efficient, and — most importantly — genuinely available when we need them. Remodels never go exactly to plan, and more than once we've hit a surprise after demo that meant rethinking the structural approach. Every time, Marcelo and George have jumped in quickly to help us modify the plan and keep the job moving. That kind of reliability is hard to find. Highly recommend them to any contractor or homeowner who needs structural engineering done right."

""

Get a precise digital foundation for your next renovation, addition, or commercial project.