
Load-Bearing Wall Removal & Beam Design Across Massachusetts
Structural Renovation Engineering

Load-Bearing Wall Removal & Beam Design

Most contractors size a replacement beam off a span table and hope the point loads work themselves out below. Lebra Engineering & Design does it differently: one firm calculates the real load path — from the roof and floors above, through a sized beam, down through new posts to a footing that can carry it — and stamps the package your building department will actually approve.

PE-Stamped Beam & Post Calculations Point-Load Path Verified to the Footing Same-Week Turnaround for Job Sites Permit-Ready in Every MA Town

PE-reviewed · a written proposal typically within 1 business day. Rush review available once a wall’s already open.

Get Your Free Wall Removal Review

Tell us what’s coming down and we’ll tell you what has to go in its place.

No obligation. We respond within 1 business day.

PE-Stamped Beam Calcs
Point-Load & Footing Design
Same-Week Contractor Turnaround
Every MA Building Department
Why “Engineered” Matters Here

A Calculated Beam, Not a Lumber-Yard Guess

Take out a load-bearing wall and that load does not disappear — it has to travel somewhere. An undersized header sags, cracks the drywall above it, and shows up as a dip in the floor upstairs a year later. An oversized one costs more than it needs to and can eat into your ceiling height for no reason. Massachusetts building departments know the difference, and most require a registered design professional’s stamp on the calculation before they will sign off on the permit.

We do not size a beam off a span table built for a generic house. We take the actual loads above the wall — the roof, the floor, whatever bears on it — and calculate the beam, the posts below it, and whether the existing footing can take the new point load or needs to be built up. That is the package a building official can actually approve, and the one your framing crew can build from without guessing.

What a Lebra Wall Removal Package Includes

  • A site visit or plan review to confirm which walls actually carry load — not every wall that looks structural does, and not every thin one doesn’t
  • A full tributary load takeoff from the framing above, down through the wall being removed
  • A sized replacement beam — LVL, LSL, glulam, or steel — with the bearing length required at each end
  • The point-load path verified all the way to the foundation, including new posts and footing sizing where the existing footing can’t take it
  • A stamped structural drawing and calculation package, ready for permit and coordinated with your framing schedule
Where This Comes Up

Six Situations, One Engineer of Record

Kitchen & Open-Concept Renovations

  • The most common request we get from remodeling contractors
  • A flush LVL keeps the ceiling line clean, or a drop beam where headroom isn’t the constraint
  • Sized and stamped before your crew opens the wall

Basement Finishing & Rec Rooms

  • Removing a mid-span support wall or column line without losing headroom
  • Steel flitch beams and wide-flange options where an LVL would eat too much ceiling height
  • Coordinated with your existing foundation and slab

Mid-Demo Surprises

  • “It wasn’t supposed to be load-bearing” — and now your crew is standing around
  • Same-week, often same-day, response so the schedule doesn’t slip
  • Our online callback request calls you back within 30 minutes during business hours

Two-Story Load Paths

  • A first-floor wall also carrying a wall or point load from the floor and roof above
  • Header sizing plus a hidden post path down through two stories to the foundation
  • The load doesn’t stop at the ceiling — we don’t either

Additions Tying Into Existing Structure

  • Opening an existing bearing wall to connect a new addition
  • Coordinated with the addition’s own structural design, not treated as an afterthought
  • One engineer of record for the whole connection

Commercial Tenant Fit-Outs

  • Reconfiguring interior partitions in a leased commercial space
  • Coordinated with our Commercial Fit-Out and Fire Alarm scope where the space needs it
  • Landlord- and building-department-ready documentation
Our Process

From First Call to Framing-Ready Beam

1

Free Consultation

We talk through the wall, the room, and your timeline.

2

Site Visit or Plan Review

We confirm what is actually carrying load and what sits above it.

3

Load Calculation & Beam Design

The beam, the posts, and the footing path, sized for your house.

4

Stamped Drawings

A permit-ready structural package, not just a beam size on a sticky note.

5

Framing Support

Available for a site visit if something unexpected turns up once the wall’s open.

The Beam Design That Doesn’t Stall Your Job

Every day a job sits waiting on an engineer is a day your crew isn’t earning and your client is watching the calendar. Our online booking calls back within 30 minutes during business hours. Send a photo of the wall and the framing above it, and in most cases we can turn around a stamped beam size before your crew needs to frame.

Talk to an Engineer About My Project (781) 540-0337
Why Contractors & Homeowners Choose Lebra

One Stamp, One Number, No Guessing

Engineered, Not Estimated

A calculated beam and load path, not a size picked off a span table.

Same-Week Turnaround

Built for active job sites, not open-ended timelines.

One Stamp, Every MA Town

A permit-ready package your building department will recognize.

We Stay on the Job

Available if something unexpected shows up once the wall’s open.
Representative Work

Wall Removal & Beam Design Projects

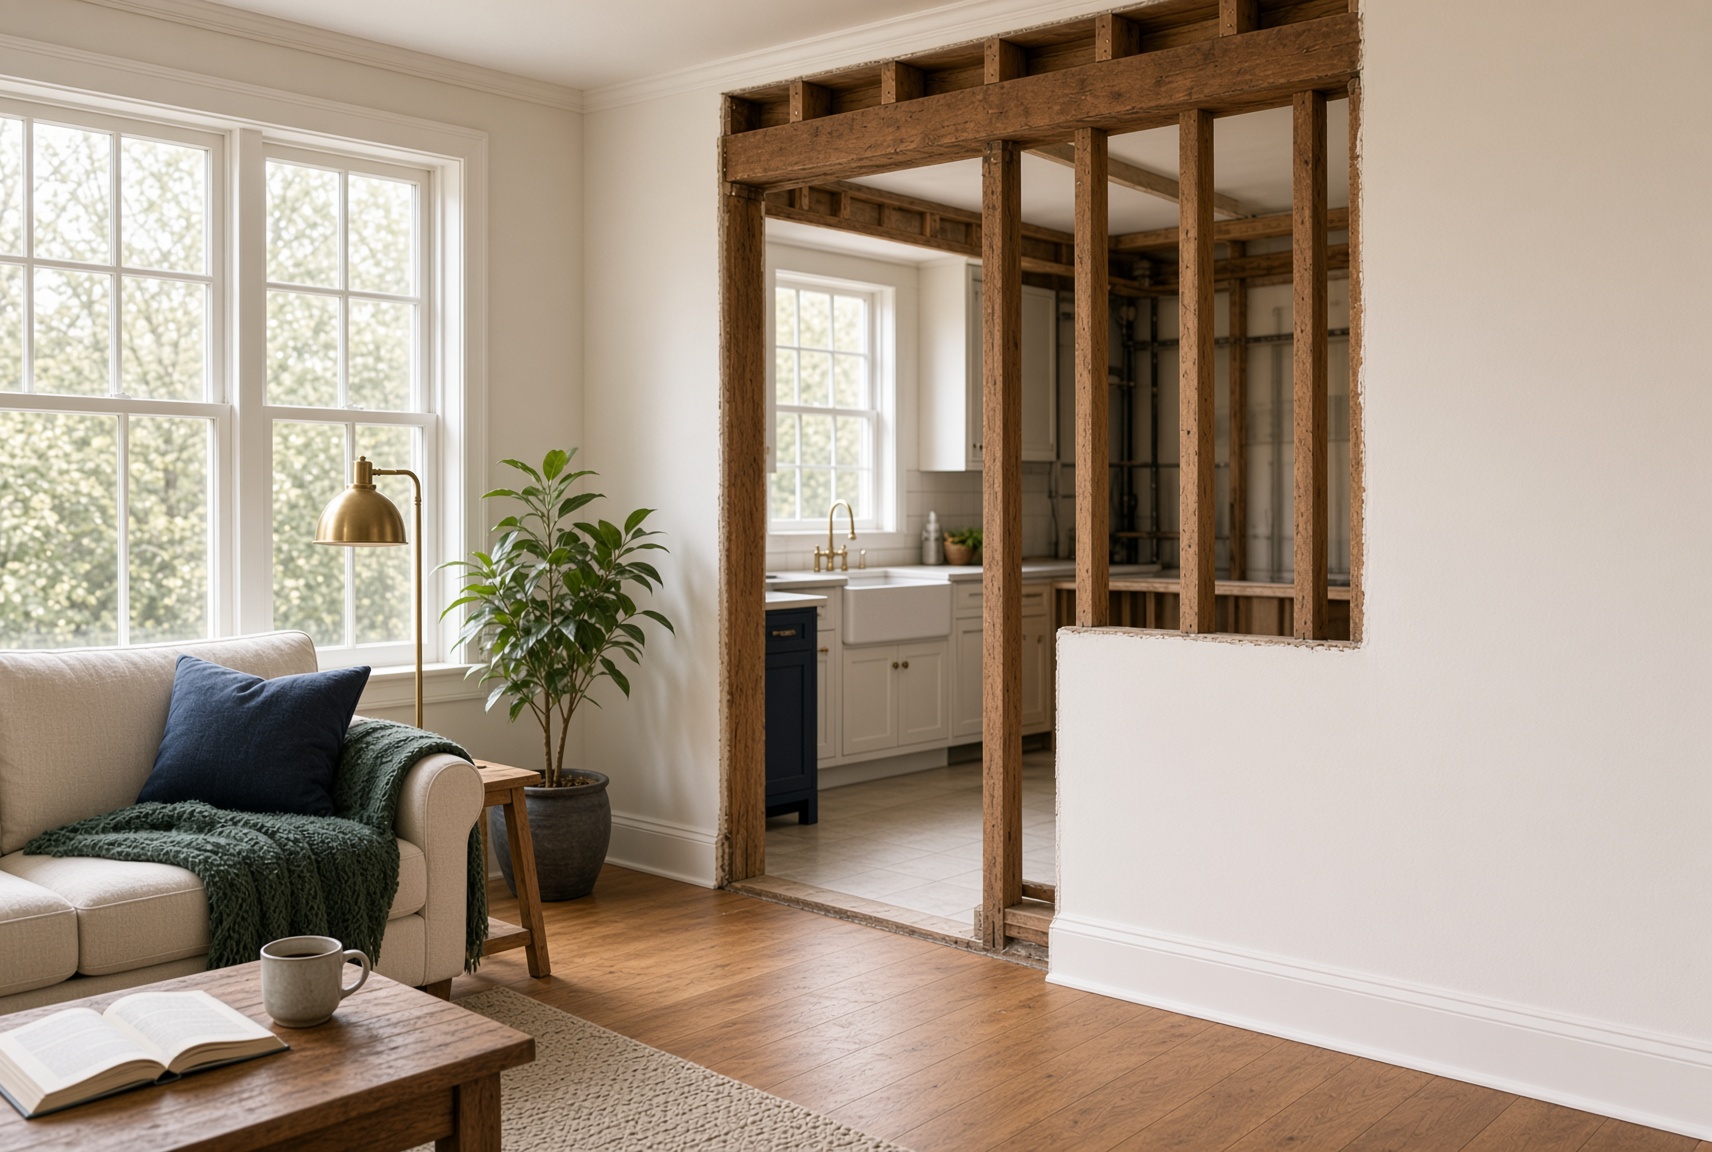
Completed load-bearing wall removal with replacement beam installed
Wall Removal

Kitchen Wall Removal & Beam Install

Structural design and stamped calculations for removing a load-bearing kitchen wall and installing a sized replacement beam.

Illustration of an open-concept kitchen renovation
Open-Concept

Open-Concept Renovation

Beam and post design opening a first-floor kitchen and dining wall into one shared space.

Illustration of a basement rec room renovation
Basement

Basement Support Wall Removal

Steel flitch beam design removing a mid-span basement support wall without losing ceiling height.

Illustrative examples of the project types we handle across Massachusetts. Not specific client engagements.

Client Feedback

What Our Clients Say

4.9
★★★★★
38 Google reviews
See All Reviews on Google →
★★★★☆

"I was accorded military discount in addition to affordable pricing and overall great experience. Great team! Marcelo handheld me through the whole process.."

Moses K
Moses K
★★★★★

"I've worked with George and Marcelo on several projects now, and have nothing but GREAT things to say about them. They have been responsive to our clients questions and their plans are clear and very easy to understand. I highly recommend them and as a bonus, they also provide land surveying, so I can work with them as a one stop shop!"

Laval Interiors, LLC
★★★★★

"As a remodeling contractor, having a structural engineer I can actually count on makes all the difference, and that's exactly what we've had with Marcelo and George at Lebra Engineering & Design. We've worked with them for over three years and they're our go-to on every project that needs structural support. They're responsive, efficient, and — most importantly — genuinely available when we need them. Remodels never go exactly to plan, and more than once we've hit a surprise after demo that meant rethinking the structural approach. Every time, Marcelo and George have jumped in quickly to help us modify the plan and keep the job moving. That kind of reliability is hard to find. Highly recommend them to any contractor or homeowner who needs structural engineering done right."

Jake Hubley
Jake Hubley
★★★★★

""

Gabriel Ferreira
Gabriel Ferreira
Wall Removal & Beam Design FAQ

Frequently Asked Questions

How do I know if a wall is load-bearing?
Not every wall that looks structural is, and not every thin one isn’t. The reliable way to know is a quick site visit or a look at your framing plans — we check what is actually bearing on the wall from above before any demo starts.
How much does load-bearing wall removal engineering cost?
It depends on the span, what is above the wall, and whether the existing footing can take the new point load. We provide a scoped, written proposal after reviewing your project — most straightforward residential wall removals fall into a predictable range we can quote same-day.
How fast can you turn around a beam design?
For an active job site, same-week is standard and same-day is often possible once we have photos of the wall and the framing above it. Our online booking includes a callback-within-30-minutes option built for situations like a mid-demo surprise.
Do I need a permit to remove a load-bearing wall in Massachusetts?
Yes, in nearly every Massachusetts town. Structural alterations like this require a building permit, and most departments require a registered design professional’s stamp on the beam and load calculations before they will approve it.
What if my contractor already started demo and found out mid-project?
This happens more than you’d think, and it is one of our most common contractor calls. Send photos of the opening and the framing above it, and we move quickly to get a beam size and stamped calculation back so the crew is not standing around.
Start Your Project

Get a Free Wall Removal Project Review

We’ll review your wall, the framing above it, and outline the fastest path to a stamped, permit-ready beam design.

(781) 540-0337  |  contact [at] lebraengineering.com

Call Book Quote